
BIM Services for Engineering Sector
Engineering solutions that begin with BIM coordination.
Request Your Quote
MaRS BIM Solutions provides specialized BIM services for the engineering sector, supporting civil, structural, and MEP engineers across all project stages—from concept design to construction and facility handover. Our services include 3D BIM modeling, clash detection, structural and MEP coordination, 4D/5D simulation, quantity estimation, and COBie-compliant models. We assist engineering firms in delivering precise, code-compliant designs while improving collaboration, reducing rework, and enhancing technical accuracy. Our intelligent, data-driven BIM workflows empower engineers to make informed decisions, streamline documentation, and optimize project performance from start to finish.
20 +
Years Experience
265 +
Qualified Employees
1800 +
Projects Completed
BIM Solutions for Engineering Design and Coordination
At MaRS BIM Solutions, we specialize in delivering advanced BIM services for the engineering sector, supporting structural, civil, and MEP disciplines across a wide range of projects. Our engineering BIM services are designed to enhance accuracy, improve coordination, and streamline workflows for engineering teams. Whether it’s a commercial building, infrastructure project, or industrial facility, we provide tailored BIM support for engineering firms at every project stage from concept through construction and facility management.
Using industry-leading tools like Revit, Navisworks, we create intelligent 3D BIM models for engineering design that are fully coordinated and data-rich. Our expertise covers structural BIM for engineering, MEP BIM for the engineering sector, and detailed modeling that supports energy analysis, load calculations, and system optimization. We help engineers reduce design clashes, automate quantity take-offs, and produce highly accurate construction documents.
With MaRS as your BIM partner, your engineering team benefits from expert-driven BIM coordination for engineers and scalable workflows tailored to complex projects. We bring value to BIM for engineering projects by delivering reliable, constructible, and code-compliant models. Our goal is to simplify technical processes and ensure your designs are smarter, faster, and more efficient—backed by proven BIM engineering solutions.
What We Offer
At MaRS BIM Solutions, we offer a complete range of BIM services tailored for engineering teams, including structural, MEP, civil, and infrastructure disciplines. Our expertise covers 3D BIM modeling, clash detection, quantity take-offs, shop drawings, and integration with engineering analysis tools. We help engineers develop accurate, coordinated, and constructible models that support design development, technical validation, and project delivery.
Whether you need structural BIM for rebar detailing, MEP BIM for coordinated HVAC and electrical systems, or 4D and 5D BIM for scheduling and cost control, we provide scalable solutions that improve precision and reduce rework. We also offer advanced support such as scan-to-BIM, energy modeling, Revit family creation, and COBie-compliant models for facility management. Our BIM workflows are designed to meet the technical needs of engineering firms and ensure a smooth transition from design to construction.
3D BIM Modeling for Infrastructure
We develop accurate and data-rich 3D BIM models tailored to the needs of structural, mechanical, electrical, plumbing, civil, and infrastructure engineering. These models serve as the foundation for coordination, analysis, and documentation across the project lifecycle.
Structural BIM for Load Analysis
Our Structural BIM services support engineers in visualizing structural systems, optimizing load paths, and producing detailed rebar drawings and steel connection layouts. Models are compatible with structural analysis tools for performance validation.
MEP BIM Modeling
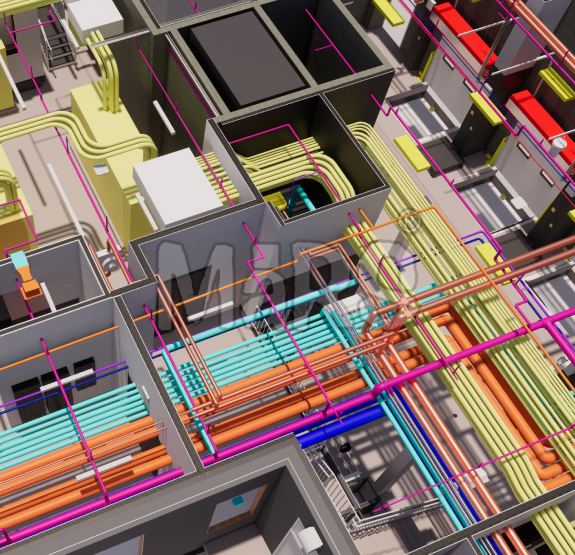
We create fully coordinated MEP BIM models to accurately represent HVAC ducts, electrical conduits, piping, and fire systems. Our models help identify routing issues, ensure code compliance, and support prefabrication and installation.
BIM Coordination and Clash Detection
Using tools like Navisworks and Revit, we run clash detection to identify conflicts between structural, MEP, and architectural systems. We coordinate across all disciplines to avoid costly site changes and rework.
4D BIM for Construction Phasing
We integrate the 3D model with project timelines to simulate construction sequences. This allows stakeholders to visualize phasing, optimize scheduling, and identify logistical issues before construction begins.
5D BIM for Cost Estimation
We link BIM models with cost data to support quantity take-offs and cost estimation. This enables real-time budgeting, value engineering, and procurement planning for engineering teams and project managers.
Quantity Take-Offs
We extract accurate quantities of materials—such as concrete, steel, piping, and equipment—directly from the BIM model. This helps engineering teams with procurement, cost planning, and material tracking.
Detailed Construction Documents
We generate shop drawings and fabrication-ready documentation from the BIM model. These include section views, annotations, schedules, and installation details required for on-site execution and off-site manufacturing.
Revit Family Creation
Our team creates parametric Revit families for specialized equipment, devices, or components used in engineering designs. These families are rich in metadata and follow industry standards for seamless integration.
Scan to BIM for As-Built Engineering
We convert laser scan or point cloud data into precise 3D BIM models for existing buildings or engineering systems. This supports renovation, retrofit, and asset documentation requirements.
BIM for Prefabrication
We support modular construction and prefabrication by delivering precise, clash-free models that can be used for fabrication of structural components, MEP racks, and modular assemblies.
Structural Analysis Integration
Our BIM workflow allows integration with structural analysis tools, enabling engineers to validate structural performance directly from the model and refine designs accordingly.
MEP Simulation and Load Calculation
We assist in linking BIM models with simulation tools to perform HVAC load calculations, electrical demand analysis, and pressure drop simulations, ensuring system efficiency and compliance.
Energy Modeling and Sustainability
We use BIM to simulate energy performance, daylight analysis, ventilation efficiency, and thermal comfort. This helps in meeting green building certifications and sustainability targets.
BIM for Infrastructure Projects
We provide civil and infrastructure BIM services for roads, bridges, utility corridors, stormwater drainage, and more. Our models support alignment planning, section detailing, and quantity tracking.
BIM Execution Planning Support
We develop BEPs tailored for engineering consultants, ensuring standard BIM protocols, LOD definitions, roles, responsibilities, and information exchange plans are in place.
COBie and Data-Rich BIM Models
Our models include COBie-compliant data for efficient facility management, operations, and long-term asset maintenance. We deliver models aligned with FM systems and digital twins.
As-Built and Record BIM Models
We provide accurate as-built models that reflect the constructed conditions and include updates made during construction. These models are essential for handover and ongoing operations.
Laser Scan Validation
We validate BIM models against laser scan data to ensure geometric accuracy and compliance with site conditions, especially for retrofit and renovation engineering.
BIM Documentation Support
We help engineering teams prepare BIM-based documentation packages required for RFIs, technical submittals, code compliance checks, and authority approvals.
BIM Projects Delivered for the Engineering Sector





MaRS BIM Solutions provided comprehensive MEP BIM services for a large-scale amphitheater project in Atlanta, covering a total area of 80,000 sq. m. The model was developed up to LOD 400, ensuring fabrication-level detailing for all mechanical, electrical, and plumbing systems. Our scope included 3D modeling, coordination, and clash detection across all trades, supporting smooth installation and reducing field conflicts. The project demanded high precision due to complex spatial planning and crowd-centric MEP design, and our BIM expertise helped streamline construction sequencing and improve coordination among consultants and contractors.



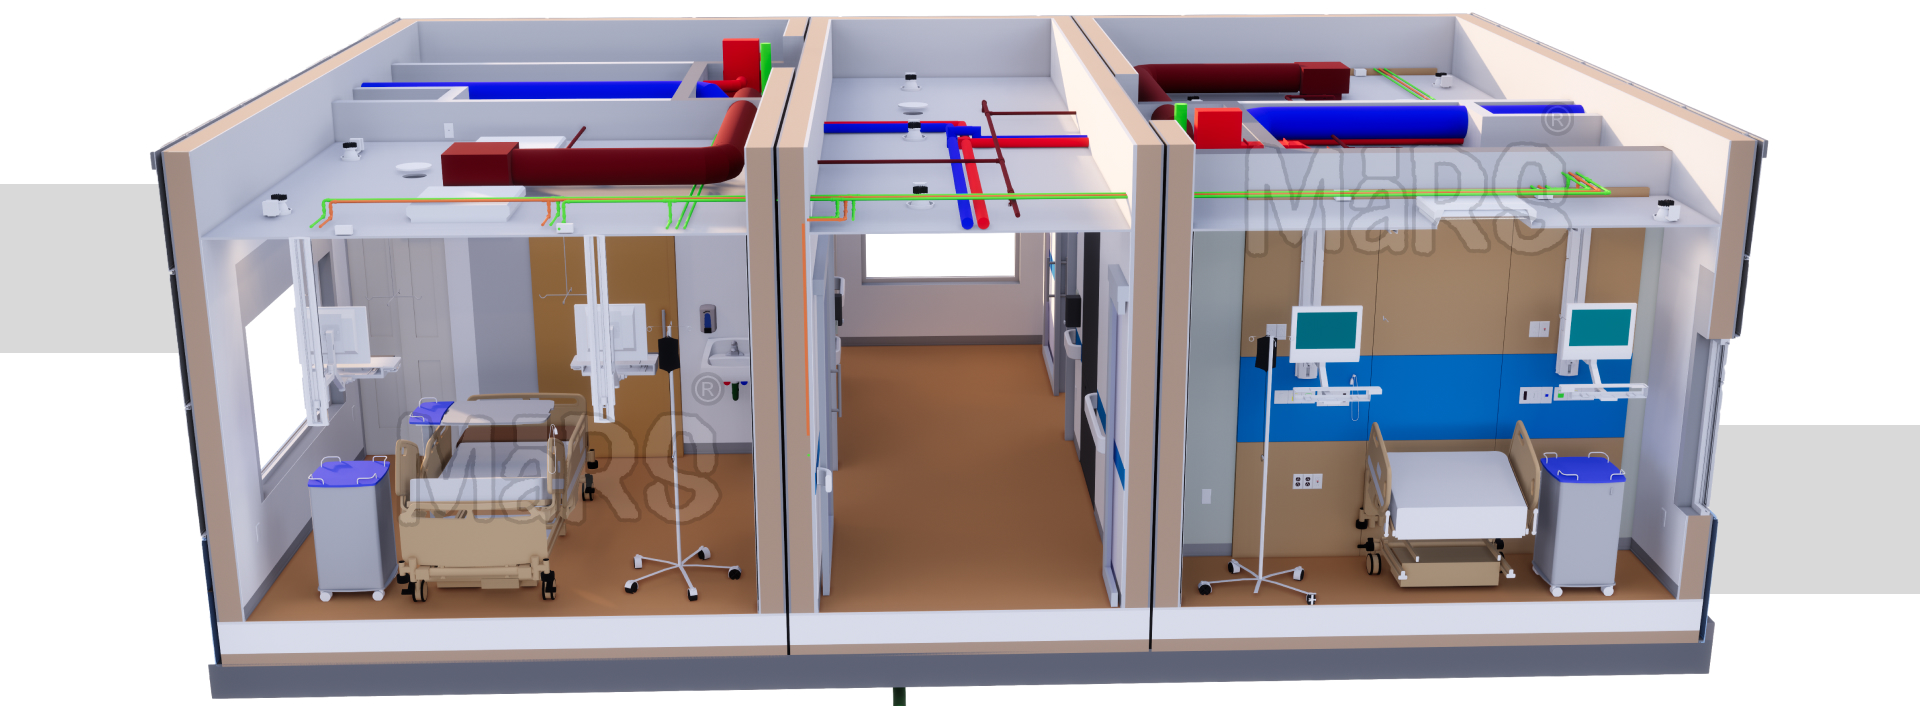
In this school infrastructure project located in Charlotte, MaRS delivered detailed MEP BIM modeling for a 60,000 sq. m. educational facility. Developed to LOD 400, the model included HVAC systems, electrical layouts, plumbing, and fire protection—ensuring design clarity and early clash resolution. We supported the engineering team by generating coordinated shop drawings and providing real-time updates during design changes. Our BIM support enhanced collaboration between MEP consultants and the architectural team, helping the project meet tight deadlines and quality benchmarks.
Why choose MaRS?
Engineering BIM Expertise
Deep specialization in BIM for structural, MEP, civil, and infrastructure engineering disciplines across project types.
Real-Time
Updates
Implement change tracking and revision management across the BIM workflow to keep documentation accurate.
U.S. Market Experience
Delivered engineering BIM projects in Atlanta, Charlotte, Houston, New York, and Los Angeles—understanding local codes and standards.
Technical Support
Ongoing support throughout the project—design updates, model revisions, submittal assistance, and post-handover support.
Schedule Your Free BIM Consultation
Start strong with BIM that supports your engineering goals. Talk to us for free.
BIM Expertise for Engineering Sector in Key U.S. States
MaRS BIM Solutions has successfully supported engineering firms across key U.S. states with precise, code-compliant BIM services tailored to local construction practices. From structural modeling and MEP coordination to clash detection and construction documentation, we’ve delivered engineering BIM solutions that meet both technical and regulatory requirements. Our experience spans diverse engineering projects in states such as Georgia, North Carolina, Texas, California, and New York, where we’ve helped firms navigate complex building codes, climate conditions, and engineering standards.
With a deep understanding of regional workflows and project needs, our team collaborates closely with local engineers, consultants, and contractors to deliver models that are highly accurate and construction-ready. Whether it’s BIM for educational facilities in North Carolina, infrastructure systems in Texas, or high-performance MEP modeling in California, we ensure that every project benefits from our detail-oriented approach and commitment to BIM excellence. Our ability to adapt to local engineering challenges while maintaining global best practices makes MaRS a reliable BIM partner across the U.S.
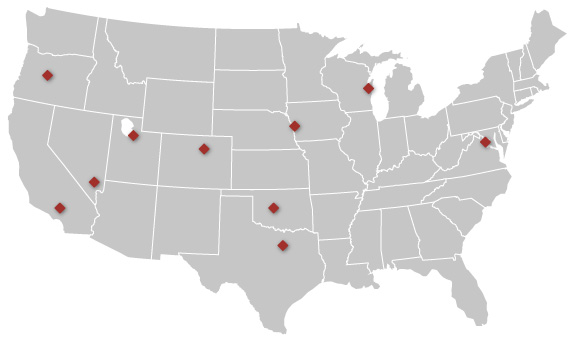
Projects Delivered in 5+ U.S. States
Clashes
1.8M+ sq. ft. of BIM Modeled Space
Testimonials
"Working with MaRS BIM Solutions was a game-changer for our amphitheater project. Their MEP coordination and clash detection saved us weeks during construction. The LOD 400 model was spot-on and extremely helpful for our contractors on site. Highly recommend their BIM team!"
John M.
Atlanta, Georgia
"MaRS delivered a fully coordinated BIM model for our school project that made the design review process much smoother. Their team was responsive, detail-focused, and well-versed in engineering standards. We’ll definitely partner with them again."
Sarah K.
Charlotte, North Carolina
"We needed fast, accurate BIM support for a fast-track commercial build, and MaRS delivered exactly that. Their understanding of MEP systems and structural integration is top-tier. Great communication and a strong technical team throughout the project."
Michael D.
Houston, Texas