
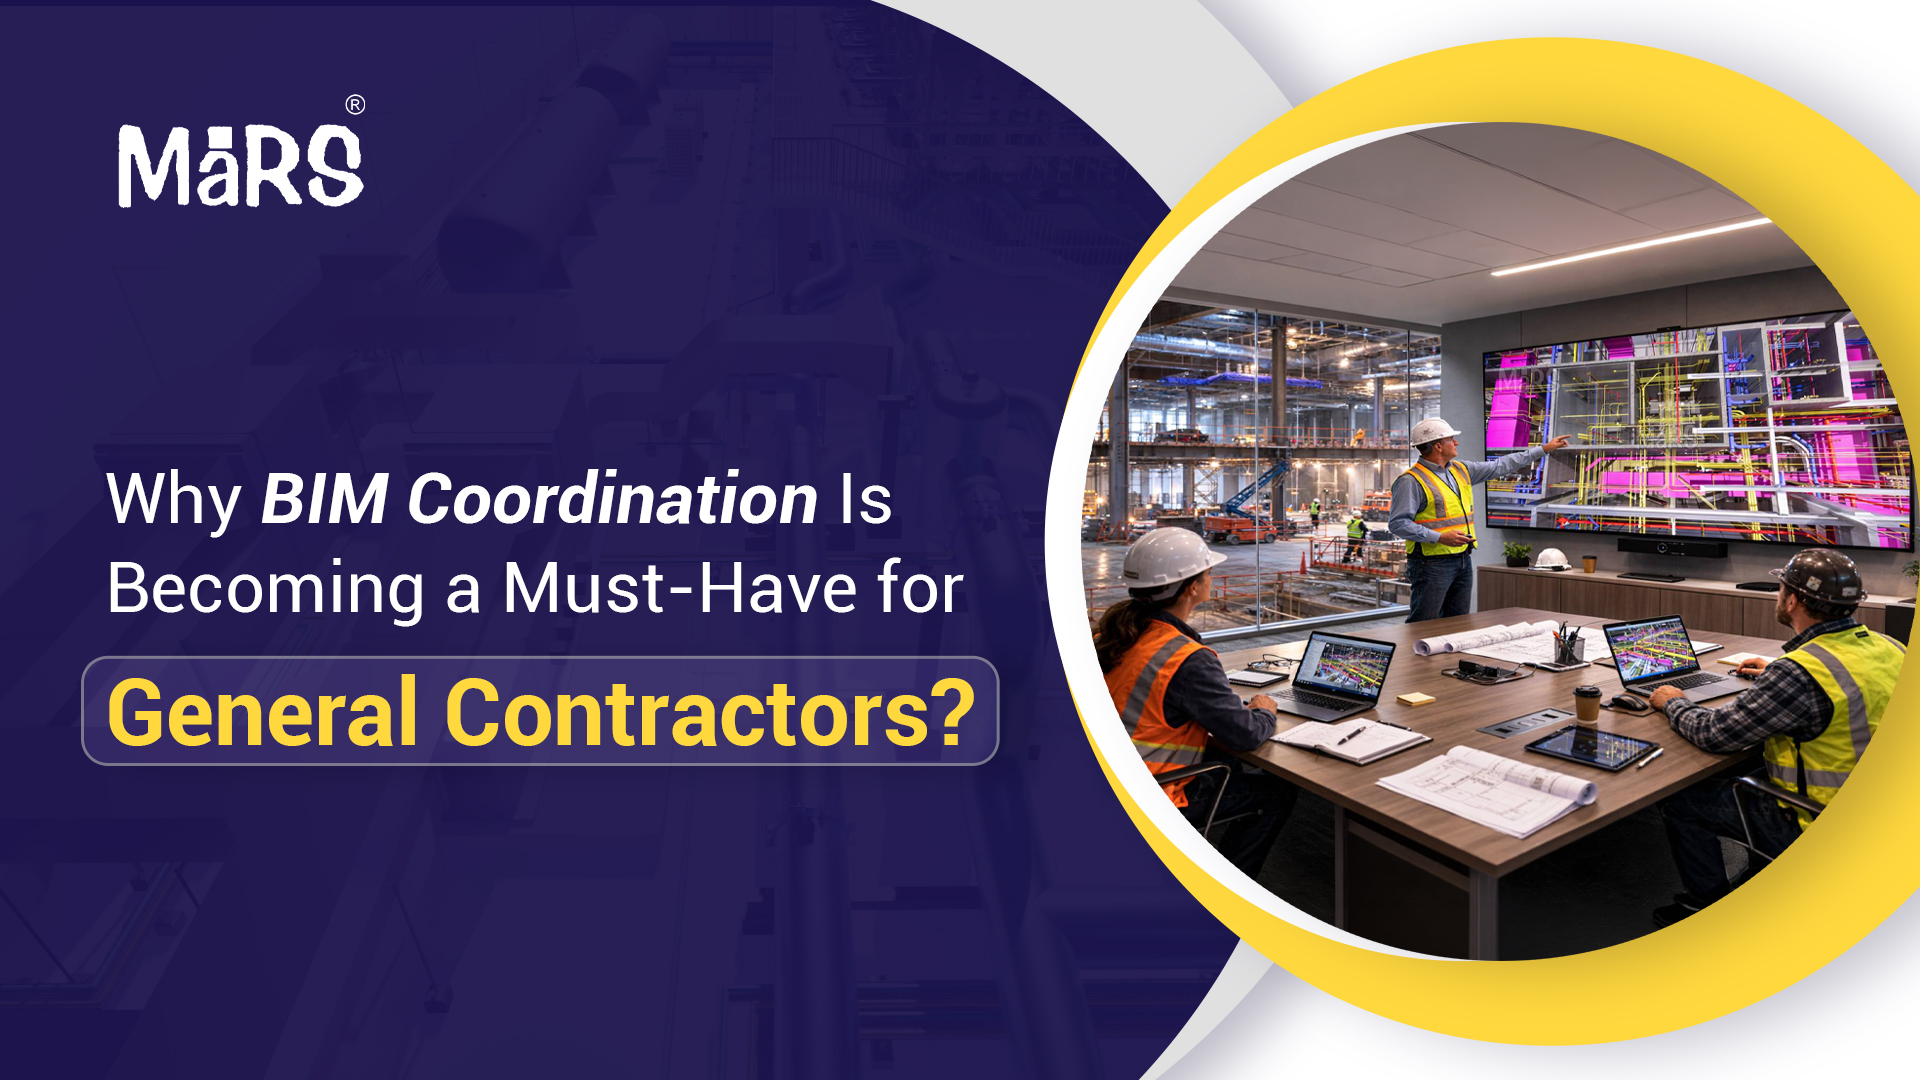
Explore precise and collaborative Revit Modeling Services, offering accurate 3D models, real-time updates, automated documentation, and integrated analysis tools for seamless project execution.
Revit Modeling Services


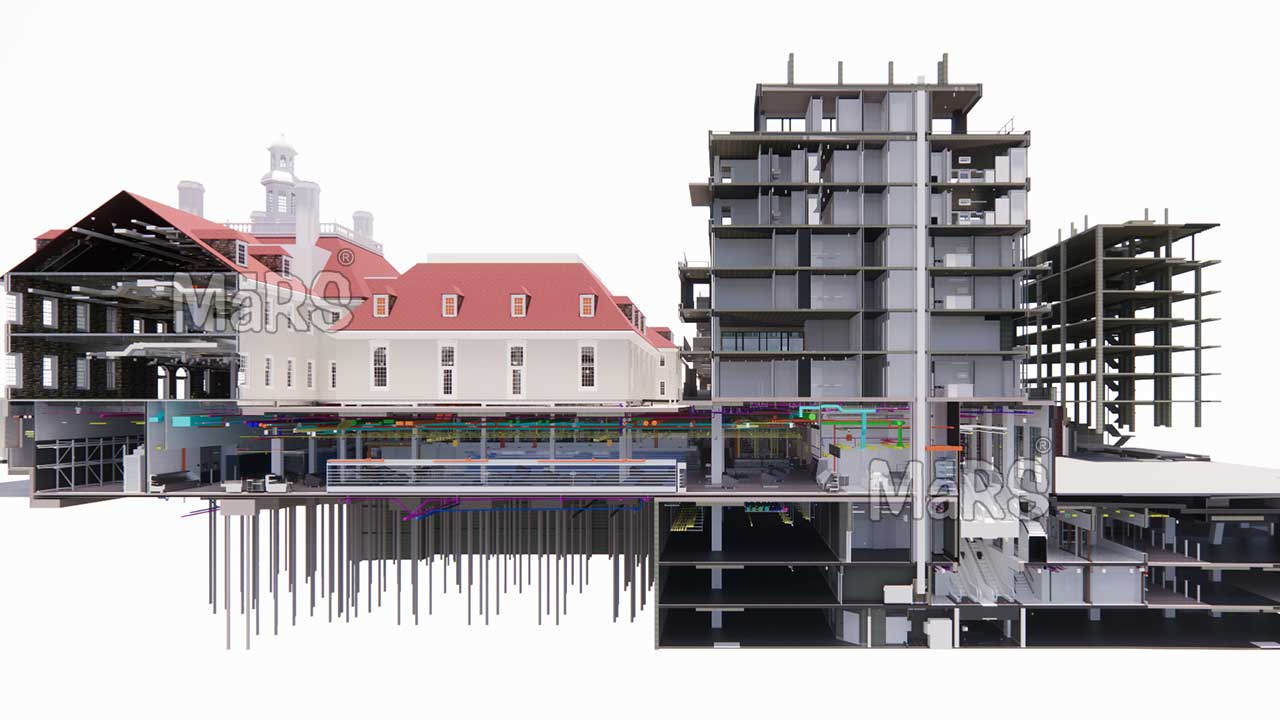









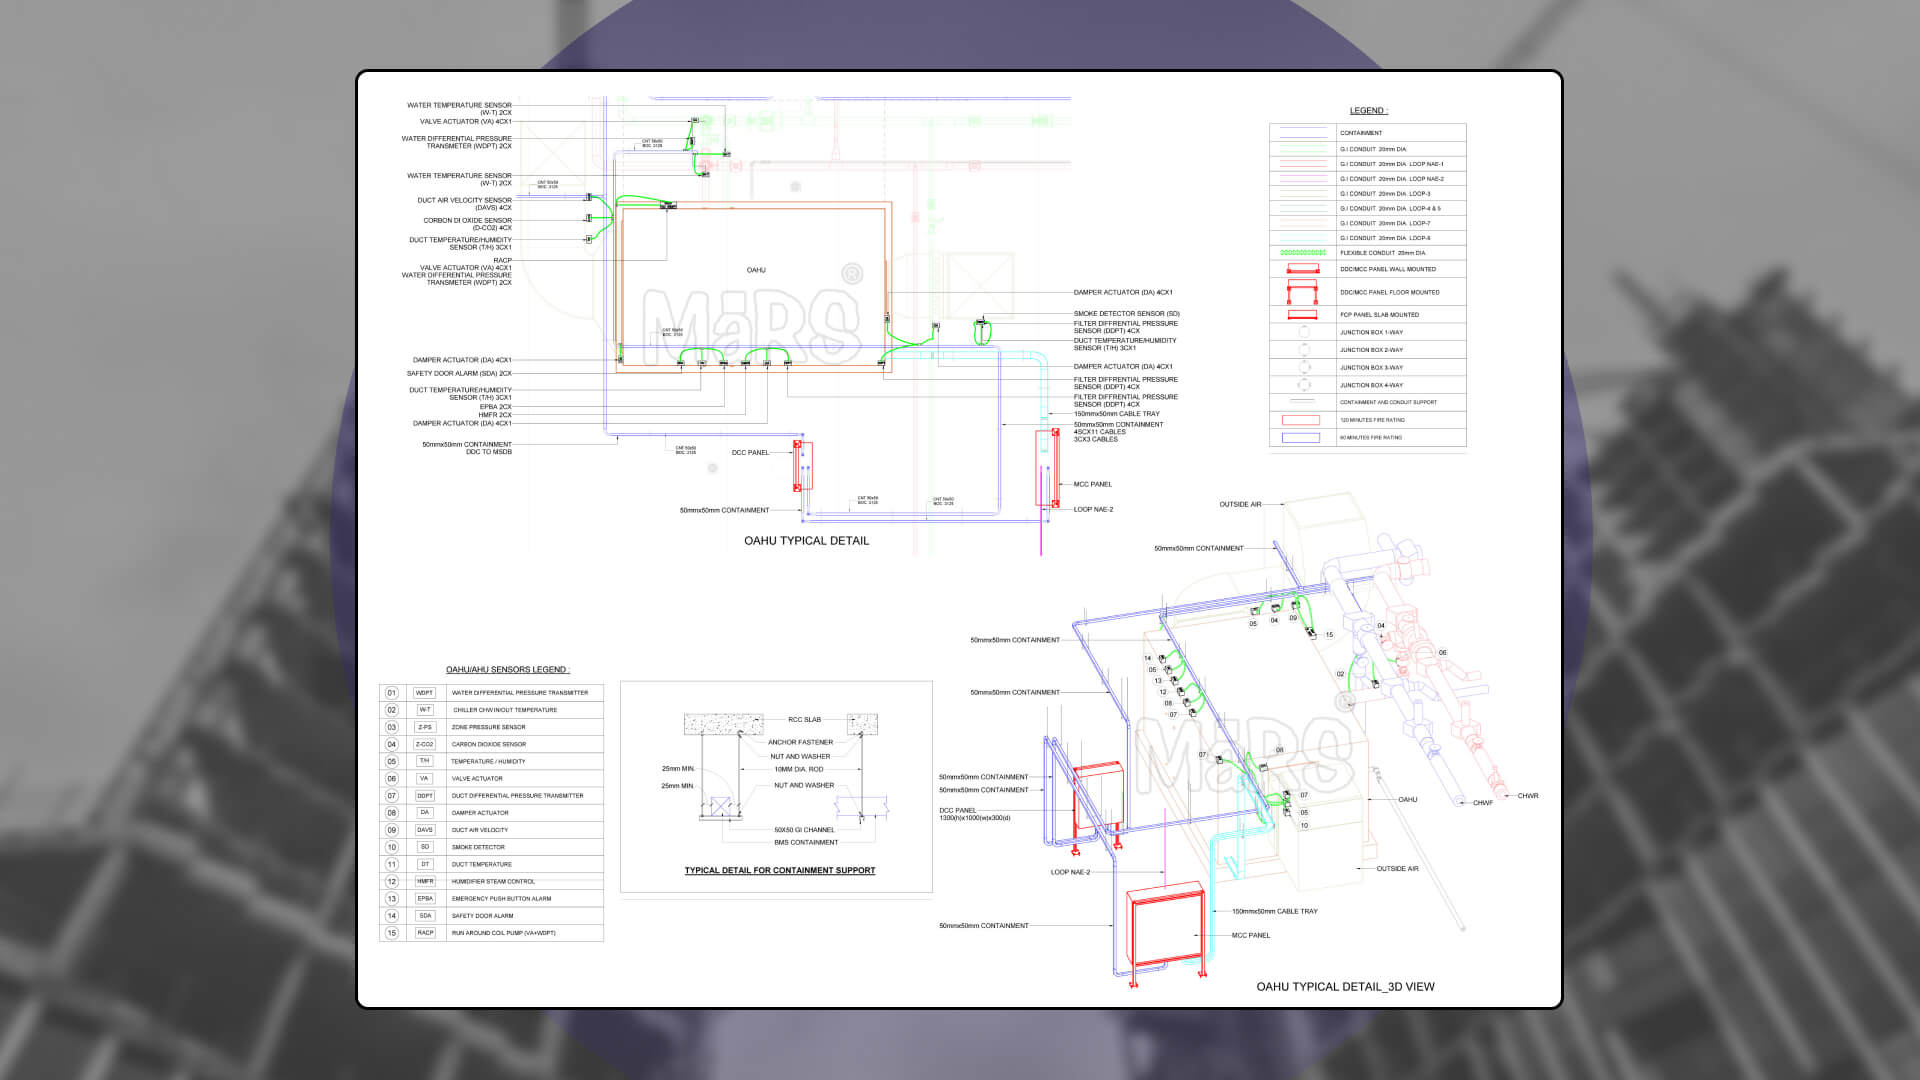
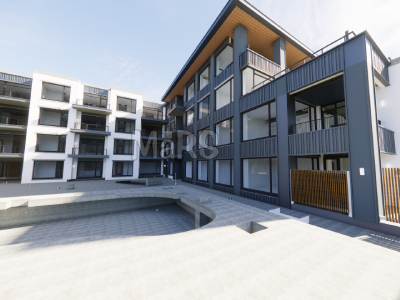
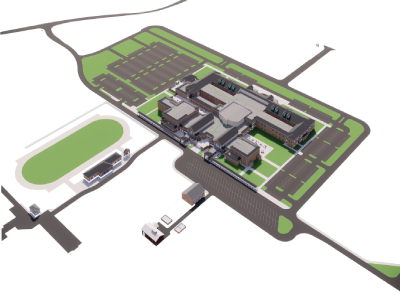
Our Revit Modeling Services deliver highly accurate and data-rich BIM models for architects, engineers, contractors, and construction professionals. We create intelligent Revit models that support every stage of a project, from concept design and planning to construction and facility management. Our team also provides 3D Modeling Services that help transform design concepts into coordinated digital models for the AEC industry.



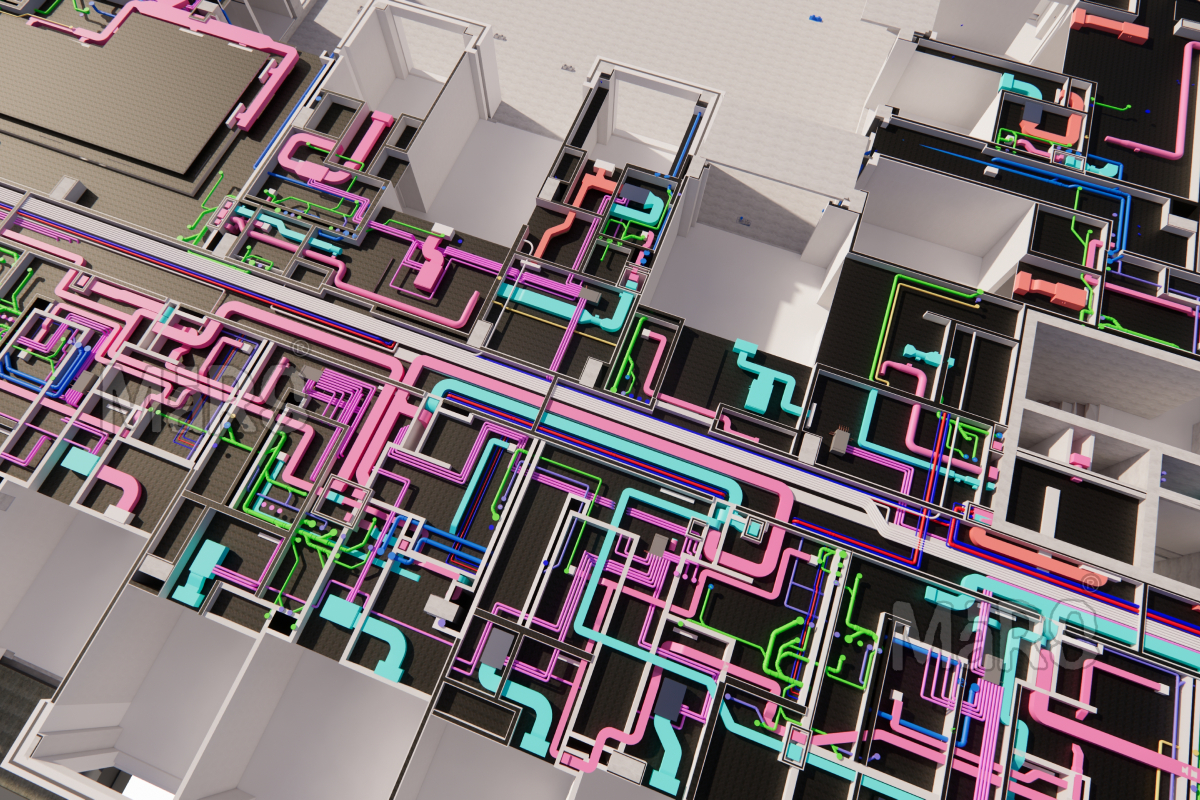
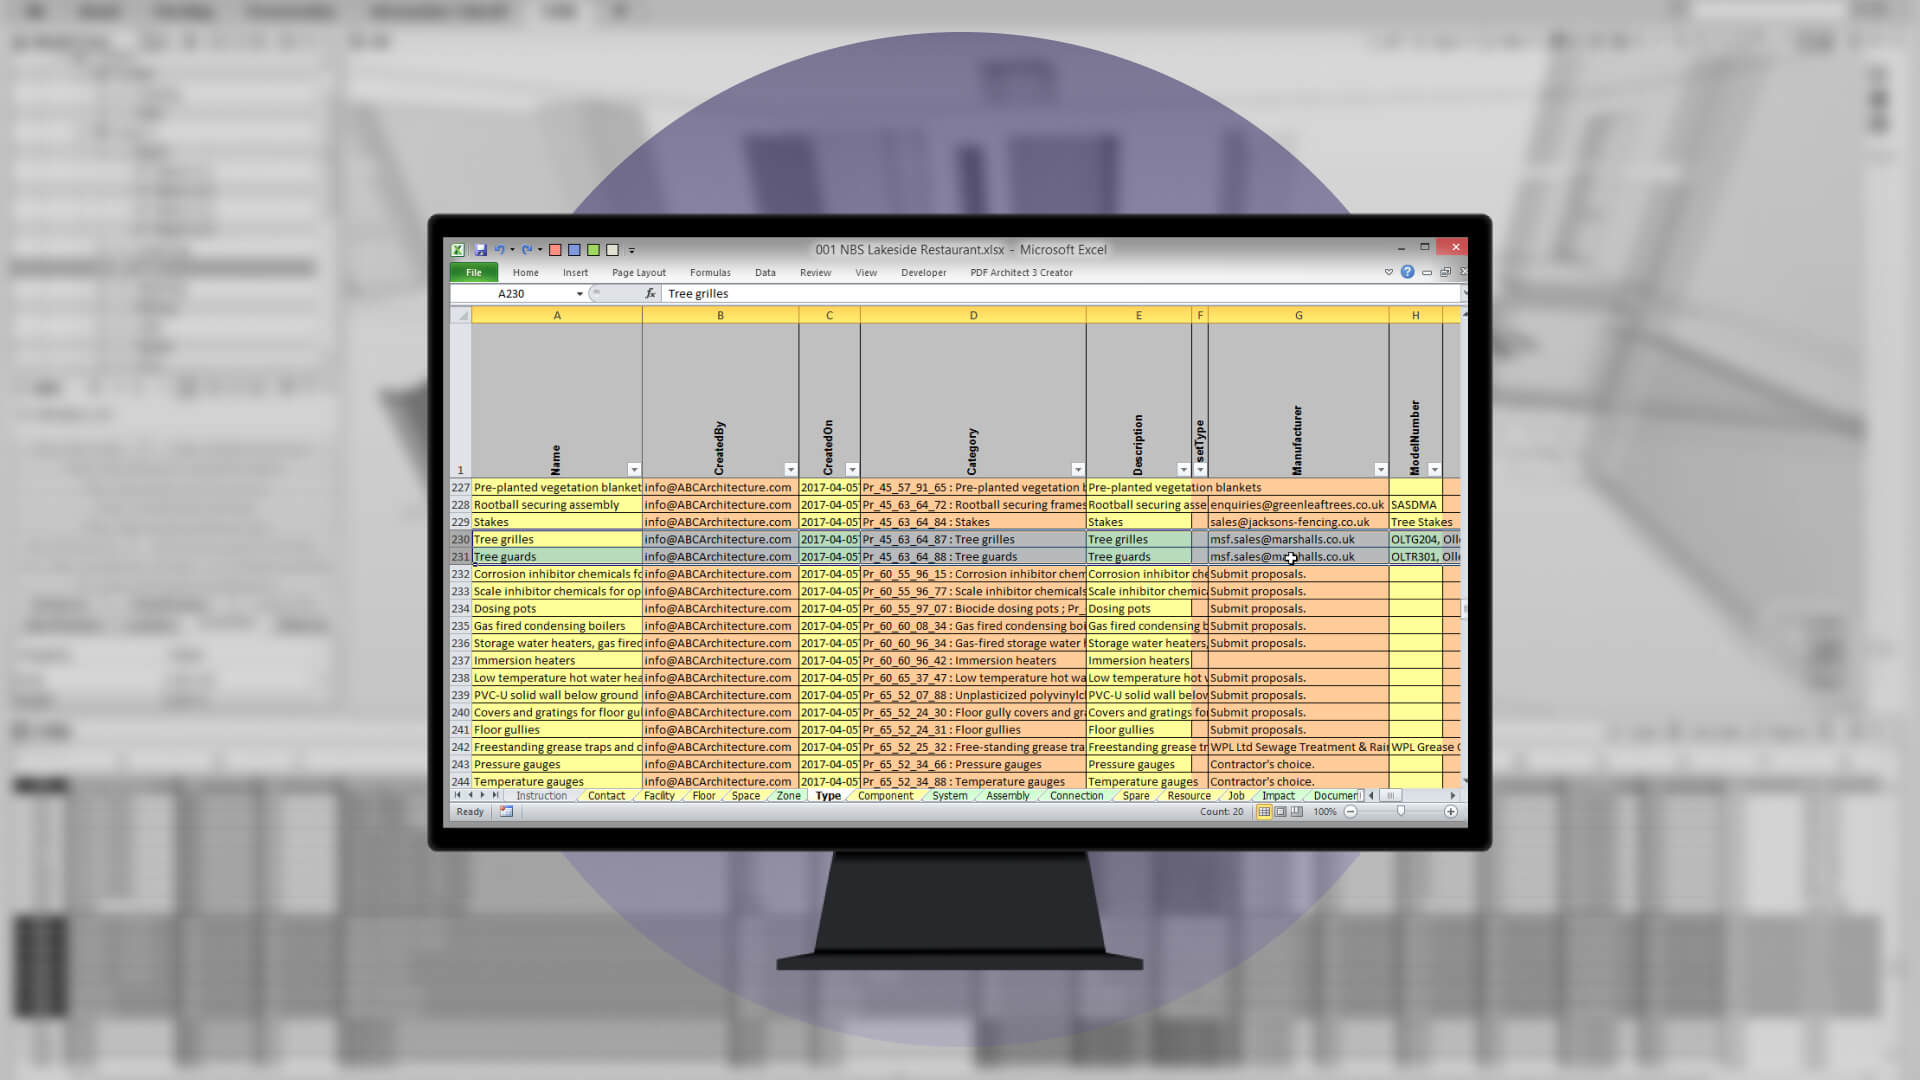
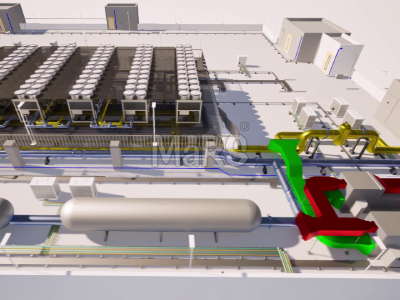
Revit modeling plays a key role in improving project coordination by allowing teams to visualize, review, and manage every part of a building before construction begins. Our models follow Building Information Modeling workflows and support BIM Coordination Services, enabling architects, structural engineers, and MEP teams to work together with greater accuracy and fewer design conflicts. Every model contains detailed information about materials, dimensions, and building systems to improve decision-making throughout the project lifecycle.

Our team converts CAD drawings, PDF files, design concepts, and laser scan data into intelligent Revit models that meet industry standards. Whether you need CAD Drafting Services, PDF to Revit conversion, or detailed Revit models for new and existing buildings, we deliver accurate models that improve collaboration, reduce rework, and support successful project execution. Every model is carefully reviewed through our quality control process before delivery to ensure accuracy, consistency, and reliability.
Revit’s parametric features ensure that changes made in one area automatically update across the model, saving time and reducing errors.
Enhanced Collaboration
Multiple users can work on the same model simultaneously, improving coordination among architects, engineers, and contractors and minimizing miscommunication.
Efficient Project Phasing
Revit allows for clear management of different project stages, helping teams stay aligned on timelines and track progress effectively.
Detailed Visualization and Analysis
Revit’s 3D capabilities provide a clear view of spatial relationships, while built-in analysis tools support better decision-making early on.
Accurate Documentation and Data Management
Revit automatically updates floor plans, sections, and schedules, keeping documentation current and providing easy access to model data for informed construction.
Sustainable Design and Energy Efficiency
Revit includes energy analysis tools that help teams design with sustainability in mind, allowing for energy-efficient solutions that reduce environmental impact and operational costs.
Our team brings in-depth knowledge of Revit and Building Information Modeling (BIM), ensuring models meet high standards and industry requirements.
Customized Solutions
We tailor our Revit models to suit each project’s unique needs, from architecture and MEP to structural designs, for maximum alignment with project goals.
Accurate and Detailed Models
We prioritize precision, creating Revit models that are both visually accurate and data-rich, providing a reliable foundation for construction.
Proven Quality Control
Every model undergoes a strict quality check, ensuring consistency and accuracy that meets the standards expected by AEC professionals.
Efficient Delivery Times
We work to deliver Revit models on schedule without compromising on detail or accuracy, keeping your project timelines on track.
Responsive Support
Our team offers ongoing support and communication throughout the modeling process, answering questions and making adjustments as needed.
We take pride in delivering exceptional 3D BIM Modeling services that meet our clients' unique needs. Hear from our satisfied clients who have successfully completed their projects with our expert BIM solutions.
Working with MaRS BIM Solutions was a game-changer for our project. Their 3D BIM models were accurate and delivered on time. They made the whole process smoother, and we faced no major delays or rework.
David H.
Project Manager, California
The attention to detail and commitment to quality from MaRS BIM Solutions really impressed us. The 3D BIM models they provided were spot on, and the team was always ready to answer our questions.
Emily C.
Architect, New York
We have partnered with MaRS BIM Solutions on several projects, and each time they deliver excellent results. Their BIM modeling services helped us avoid costly mistakes and saved us time on site.
James R.
Construction Lead, Texas
Benefits of Our Revit BIM Models
Revit’s 3D models align closely with design specs, reducing errors and rework.
Cloud-based access enables architects, engineers, and contractors to collaborate seamlessly, reducing conflicts.
The timeline varies based on the complexity and size of your project. We work closely with you to determine the best approach and timeline, ensuring timely delivery without compromising quality.
The cost of Revit Modeling services depends on factors like project size, complexity, and specific requirements. We offer tailored solutions to meet your needs while keeping the project within budget.
Yes, we offer post-delivery support to ensure the model continues to meet your needs. Whether it’s updates, revisions, or further coordination, our team is here to assist you throughout the project lifecycle.
To get started, simply contact us to discuss your project needs. We’ll review your requirements and guide you through the next steps in creating an accurate and detailed Revit model for your project.
Yes, along with 3D models, we provide accurate 2D drawings such as floor plans, elevations, and sections, ensuring that all project requirements are met and clearly communicated.
We follow strict quality control processes and use industry-standard practices to ensure every model we create is precise and high-quality. Our team of skilled professionals also performs regular reviews throughout the process to ensure everything meets your specifications.
Get In Touch
Feel free to reach out to us for any inquiries or to discuss your project needs.