

5D Estimating
MaRS BIM Solutions provides comprehensive 5D BIM services to help architects, engineers, contractors, developers, and project owners make informed financial decisions throughout the construction lifecycle. By integrating quantity information, project schedules, and cost data into BIM models, we deliver accurate and reliable project cost insights from the early design stage through construction.
5D BIM - Construction Cost Estimation Services

Our 5D BIM Cost Estimation approach links model elements with quantities, labor rates, material costs, and construction schedules to create a data-driven cost planning process. As experienced Construction Cost Estimation Experts, we help project teams evaluate design options, control budgets, and reduce financial risks before construction begins.
We provide a complete 5D BIM construction cost estimation service that enables stakeholders to visualize the impact of design changes on project costs in real time. This process improves transparency, supports faster decision-making, and helps maintain budget control throughout project execution.
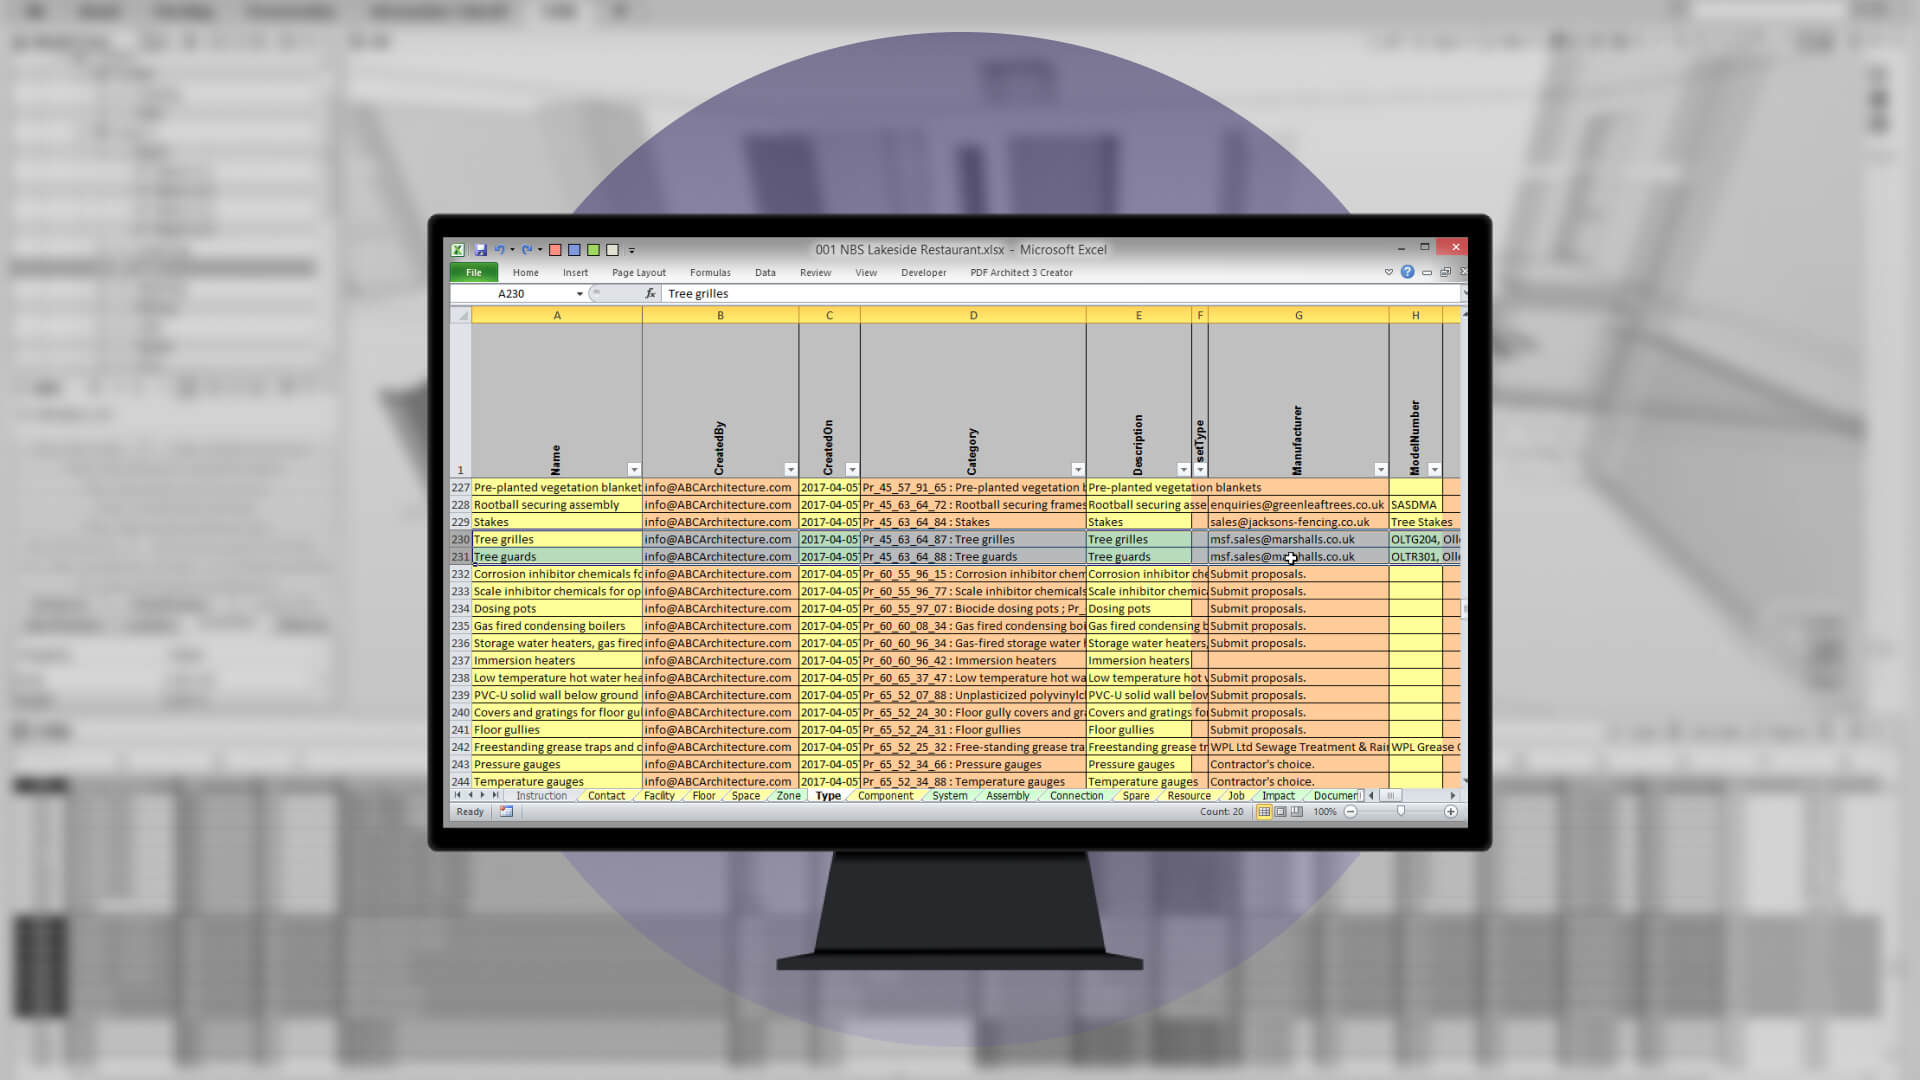
Our team develops intelligent BIM models using industry-leading BIM cost estimating software and advanced quantity extraction workflows. This allows us to generate accurate material quantities, cost reports, and procurement information directly from the model.
To get the entire project life-cycle and the cost-management of the construction project, it is necessary to undertake 5D BIM Services. The undertaking of 5D BIM services is provided at the initial stage of the construction by the quantity surveyors or the cost estimators.
With the use of integrated BIM technology and 5D BIM software, our BIM engineers ensure to deliver the work that is from conceptualizing the BIM model, to its cost planning. This is all possible only with the help of the use of best in class 5D BIM software.

Our BIM Services and experts provide 3D BIM Model, BOQ/Quantity Take Off, 5D Cost Estimation, Tendering and 4D BIM Scheduling & Simulation, Facility Management, Risk Management for a secure working.
How 5D BIM Modeling Services Is Cost-Effective And Beneficial?
The outsourcing of 5D BIM Modelling services is a cost-beneficial decision. It helps to know and understand the difference between the actual cost vs the estimated cost of a BIM project.
- Integrating 5D cost estimation to 3D and 4D bim models
- Accurate cost-planning as per current market industry standards
- Cost adjustment with access to real-time project detail
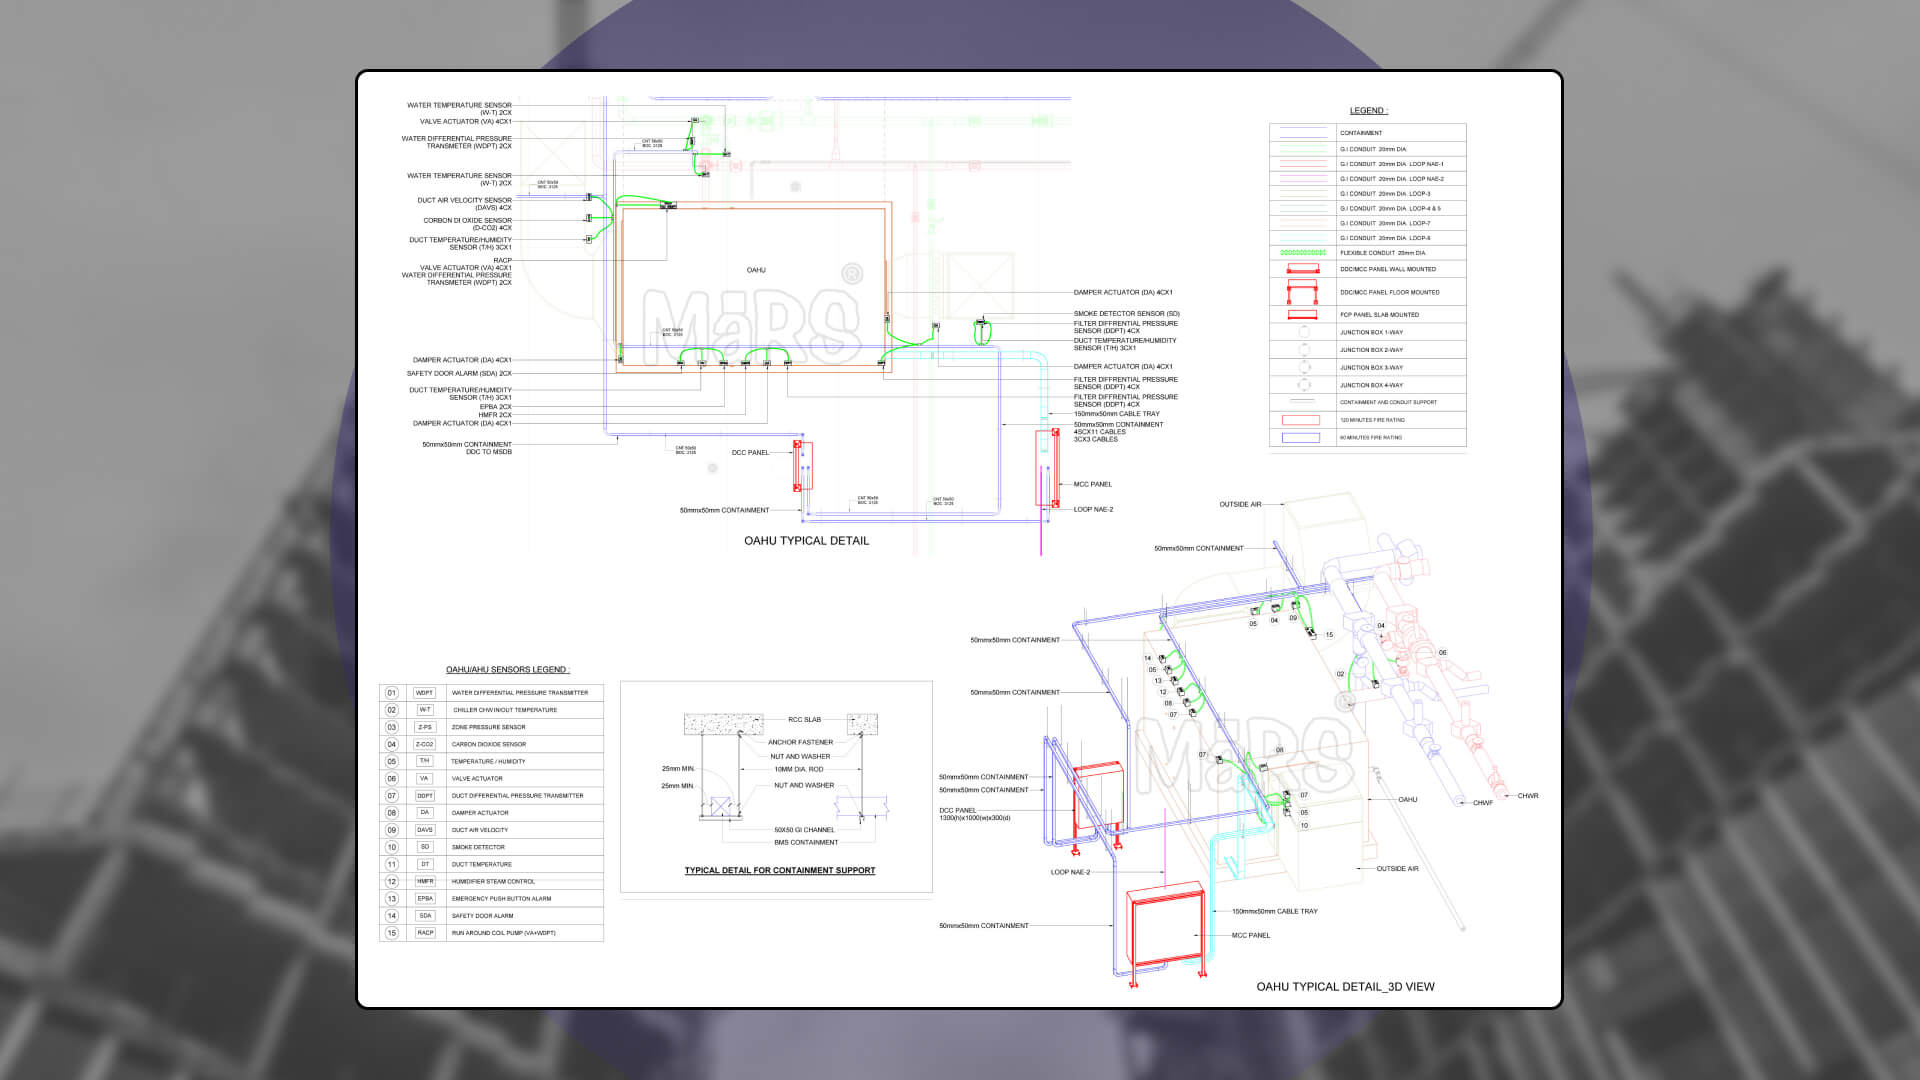
- Detailed construction drawings and bill of materials (BOMs)
- Extraction of 3D bim models via automated quantity take-offs
- Easy and accurate project bidding and cost-valuation
- Detailed document evaluation to know the life-cycle of the bim structure
- Raw materials purchase details along with prefabrications
Our 5D BIM Workflow
BIM Model Review
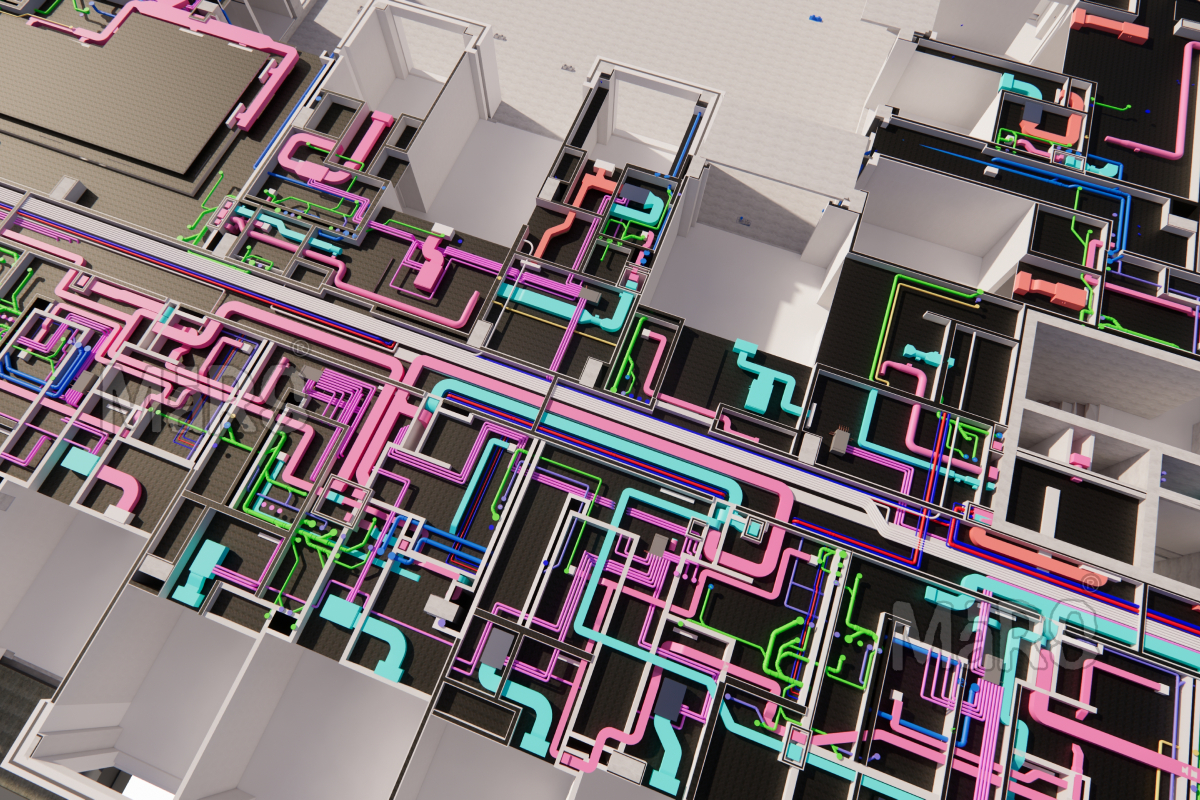
We begin by reviewing the available architectural, structural, and MEP BIM models. Our team checks the model quality, level of development (LOD), and project requirements to ensure the model is ready for quantity extraction and cost analysis.
Quantity Takeoff and Data Extraction
Using BIM models, we extract quantities for building elements such as walls, floors, doors, windows, ceilings, structural components, and MEP systems. Automated quantity extraction reduces manual work and improves accuracy compared to traditional takeoff methods.
Cost Data Integration
The extracted quantities are linked with material costs, labor rates, equipment costs, and project-specific pricing information. This creates a reliable foundation for project budgeting and cost forecasting.
Cost Estimation Development
Our estimators prepare detailed cost estimates based on model quantities and current market pricing. The estimate can be customized to meet contractor, consultant, developer, or owner requirements.
Budget Analysis and Value Engineering
We analyze project costs to identify potential savings opportunities and support value engineering decisions. This helps stakeholders evaluate alternative materials, systems, and design options while maintaining project goals.
Design Change and Cost Impact Analysis
As the design evolves, the BIM model is updated and quantities are automatically revised. This allows project teams to quickly understand the financial impact of design changes and maintain better budget control.
Benefits of 5D BIM for Contractors and Owners
Benefits for Contractors
Contractors use 5D BIM to improve estimating accuracy, manage resources efficiently, and support project execution.
Improved Cost Accuracy
Model-based quantity takeoffs provide more accurate material and labor calculations, reducing the risk of estimating errors and budget discrepancies.
Better Bid Preparation
Accurate quantity information helps contractors prepare competitive and reliable bids based on actual project requirements.
Efficient Procurement Planning
Material quantities can be extracted directly from the BIM model, helping procurement teams plan purchases, reduce waste, and avoid material shortages.
Cost Tracking During Construction
Contractors can compare planned costs with actual project expenses and monitor budget performance throughout the construction process.
Faster Response to Design Changes
When design revisions occur, quantities and cost information can be updated quickly, allowing contractors to evaluate cost impacts without repeating the entire estimation process.
Benefits for Project Owners
Project owners gain better visibility into project finances and can make informed decisions throughout the project lifecycle.
Early Budget Validation
We prepare BIM models with detailed asset information and maintenance requirements, supporting efficient facility operations. Our models can be integrated with various facility management systems, providing easy access to equipment specifications, maintenance schedules, and system documentation.
Improved Financial Planning
Detailed cost information supports long-term financial planning and helps stakeholders allocate resources more effectively.
Better Decision-Making
Owners can compare different design options, materials, and construction approaches while understanding their impact on overall project costs.
Reduced Cost Overruns
Accurate quantity takeoffs and cost forecasting help identify potential budget risks early, reducing the likelihood of unexpected expenses during construction.
Greater Project Transparency
All project stakeholders work with the same model-based information, improving communication and providing a clear understanding of project costs and scope.
Why 5D BIM is Better Than Traditional Estimating?
Traditional construction estimating often relies on manual quantity takeoffs, spreadsheets, and separate project documents. While these methods have been used for many years, they can be time-consuming and may increase the risk of errors when project designs change.
5D BIM improves the estimating process by connecting quantities and cost information directly to the BIM model. This creates a more accurate, efficient, and data-driven approach to project cost planning and management.
| Traditional Estimating | 5D BIM Estimating |
|---|---|
| Manual quantity takeoffs from drawings | Automated quantity extraction from BIM models |
| Separate design and cost information | Integrated model and cost data |
| Time-consuming updates after design changes | Faster cost updates when models are revised |
| Higher risk of quantity errors | Improved quantity accuracy |
| Limited visualization of project scope | Clear visualization of building components |
| Multiple disconnected documents | Centralized project information |
| Slower cost analysis process | Faster cost evaluation and reporting |
| Difficult coordination between teams | Improved collaboration across project stakeholders |
Improved Quantity Accuracy
5D BIM extracts quantities directly from the BIM model, reducing manual calculations and improving estimation accuracy.
Faster Design Change Management
When designs change, quantities and cost data can be updated quickly, helping teams respond faster and maintain budget control.
Better Budget Visibility
5D BIM provides clear cost information across building systems, helping stakeholders monitor budgets and make informed decisions.
Enhanced Collaboration
All project stakeholders work with the same model-based data, improving communication and project coordination.
Reduced Project Risk
Accurate quantities and cost analysis help identify budget issues early, reducing financial risks during construction.
Better Support for Procurement Planning
Model-based quantities help procurement teams plan material purchases efficiently, reducing waste and shortages.
Frequently Asked Questions (FAQs)
5D BIM is a Building Information Modeling process that combines a 3D BIM model with quantity and cost information. It helps project teams estimate costs, manage budgets, and evaluate the financial impact of design changes throughout the project lifecycle.
5D BIM links project quantities directly to the BIM model, allowing estimators to generate more accurate quantity takeoffs and cost estimates. This reduces manual calculations and improves budget planning.
5D BIM services are useful for architects, engineers, contractors, developers, project owners, construction managers, and estimators who need accurate cost information for planning and project execution.
4D BIM focuses on construction scheduling by connecting project activities to the BIM model. 5D BIM adds cost information to the model, allowing teams to manage budgets, estimate costs, and track financial performance.
BIM-based quantity takeoffs are generally more accurate than manual takeoffs because quantities are extracted directly from model elements. Accuracy depends on the quality and level of detail of the BIM model.
5D BIM helps identify cost risks early, improve quantity accuracy, support value engineering decisions, and provide better budget control. These benefits can help reduce unnecessary project costs and minimize cost overruns.
5D BIM can be applied to residential, commercial, healthcare, hospitality, educational, industrial, data center, infrastructure, and renovation projects of various sizes and complexities.
A 5D BIM model typically includes building geometry, material quantities, project schedules, cost information, labor costs, and other project-related data used for planning and cost management.
Yes. Quantity information generated from BIM models can help procurement teams plan material purchases, forecast resource requirements, and improve supply chain coordination.
When a BIM model is updated, quantities and related cost information can also be updated. This allows project teams to quickly evaluate the financial impact of design revisions and maintain budget control.
Typical deliverables include quantity takeoff reports, Bill of Quantities (BOQ), cost estimation reports, budget analysis reports, procurement quantity reports, tender support documentation, and cost tracking reports.
MaRS BIM Solutions combines BIM expertise, quantity takeoff knowledge, and construction cost planning experience to deliver accurate, model-based cost information. Our team supports clients throughout the design, planning, procurement, and construction stages to help improve project outcomes.
Get In Touch
Feel free to reach out to us for any inquiries or to discuss your project needs.