
BIM Services for
Architects
Reliable architectural models, better decision making, and efficient design delivery.
Request Your Quote
MaRS BIM Solutions provides BIM services that support architectural design development. Our team develops accurate architectural BIM models using Revit. The models follow the architect’s design intent and project standards. We model walls, floors, doors, windows, roofs, and façade systems with correct parameters. Our BIM services support design coordination with structural and MEP consultants. Architects use these models for design reviews and documentation. The BIM model supports plans, sections, elevations, and schedules. Our BIM support helps architects maintain design accuracy and project consistency.
20 +
Years Experience
265 +
Qualified Employees
1800 +
Projects Completed
BIM Support for Architectural Design Teams
MaRS BIM Solutions provides BIM support for architects and design teams during design development and documentation. Our team creates accurate architectural BIM models using Revit. The models follow architectural drawings and design intent. Architects use these models for design studies and drawing production.
Beyond documentation, we use BIM tools throughout the design phase to enhance the overall design process. BIM helps architects integrate design data, material information, and performance analysis within a coordinated digital environment. This approach supports informed design decisions, improves design evaluation, and helps teams develop more efficient and well-coordinated building solutions.
Our BIM services help architects coordinate with structural and MEP consultants. The coordinated BIM model helps identify design conflicts during the design stage. Architects can review building components and spatial layouts through the model. The BIM model supports plans, sections, elevations, and schedules.
Our team also supports architects with Revit modeling, architectural documentation, and model updates. The BIM models maintain consistency across drawings and design revisions. Architects receive structured models that support design coordination and project documentation.
What We Offer
MaRS BIM Solutions provides BIM services that support architects during design development and construction documentation. Our team creates accurate architectural BIM models based on design drawings, sketches, and design intent documents. The models follow project standards and architectural requirements. Architects use these models for design studies, documentation, and coordination.
Our BIM services also support collaboration between architecture, structural, and MEP disciplines. The coordinated model helps identify conflicts during the design stage. Architects receive structured models that support drawing production and design reviews. Our BIM team maintains model accuracy during design revisions and updates.
Architectural BIM Modeling
We create detailed architectural BIM models using Revit. The models include walls, floors, doors, windows, roofs, and façade elements.
Design Development Modeling
We convert schematic designs and concept drawings into coordinated BIM models. The models support design refinement and documentation.
Construction Documentation
We generate architectural drawings from BIM models. Drawings include plans, elevations, sections, schedules, and detailing sheets.
BIM Coordination Support
We coordinate architectural models with structural and MEP models. This process helps identify design conflicts during the design stage.
Revit Family Creation
We develop parametric Revit families for architectural components. Families include doors, windows, furniture, and façade systems.
As Built BIM Modeling
We update BIM models based on site changes and final construction data. These models support project records and facility management.
Architectural LOD Modeling
We develop architectural BIM models at required Levels of Development. Models support LOD 200, LOD 300, and LOD 350 for design development and documentation.
Architectural Shop Drawing Support
We prepare detailed drawings for partitions, façade systems, ceilings, and architectural components. These drawings support construction documentation.
Design Review Models
We prepare BIM models for design review and visualization. Architects can evaluate spatial layouts and building components through the model.
BIM Model Audit
We review BIM models to check modeling standards, element parameters, and data accuracy. The audit helps maintain model quality and project consistency.
CAD to BIM Conversion
We convert architectural CAD drawings into structured Revit BIM models. The models support design development and drawing production.
Scan to BIM for Renovation Projects
We develop architectural BIM models from laser scan point cloud data. These models support renovation and retrofit projects.
Architectural Quantity Takeoff
We extract quantities of architectural elements such as walls, doors, windows, and finishes from the BIM model.
BIM Model Updates and Revisions
We update BIM models based on design revisions and coordination feedback. This process keeps the model aligned with the latest design changes.
Schematic Design BIM Modeling
We develop BIM models based on early design sketches and concept drawings. These models support initial design evaluation and planning.
Façade BIM Modeling
We create detailed BIM models for façade systems. Models include curtain walls, glazing systems, and cladding elements.
Interior BIM Modeling
We develop BIM models for interior architectural elements. Models include partitions, ceilings, furniture layouts, and finish elements.
BIM Model for Permit Drawings
We prepare BIM models that support permit drawing documentation. The model helps generate plans, elevations, and sections for approval submissions.
Parametric Component Modeling
We create parametric architectural components that follow project design requirements. These components help maintain consistency in the model.
BIM Data Management
We organize model data and element parameters according to project standards. This process supports structured documentation and model usability.
BIM Projects Delivered for architects


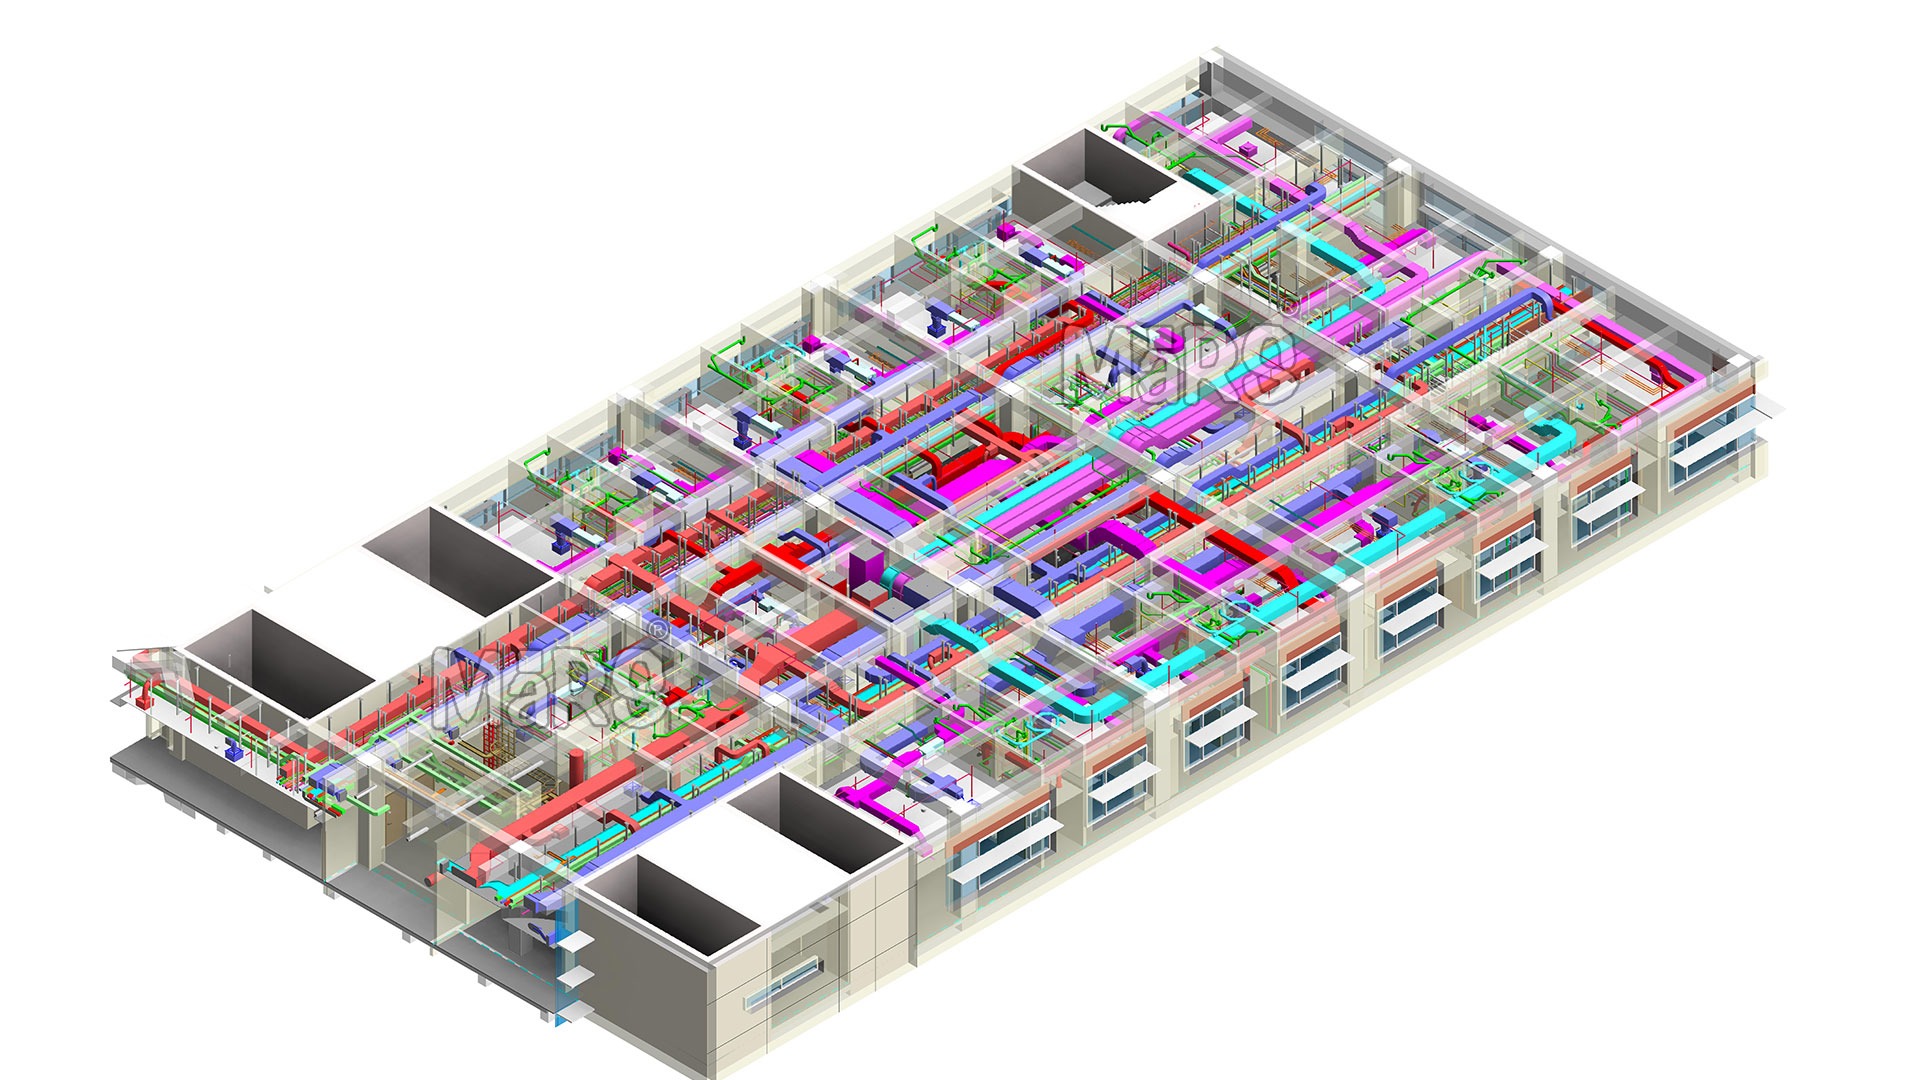

MaRS BIM Solutions provided comprehensive BIM services for a 32,000 sq.m., 7-storey Cardiac Center in Bahrain designed to deliver advanced healthcare and cardiac treatment facilities. Working at LOD 400, our team developed highly detailed architectural, structural, and MEP BIM models using Revit, AutoCAD, and Navisworks to support construction and installation activities. The project included 148 patient beds, specialized treatment areas, operating rooms, intensive care units, and supporting medical spaces. Through BIM coordination, clash detection, quantity take-offs, shop drawings, and construction documentation, we helped the project team improve interdisciplinary coordination, reduce design conflicts, and streamline construction workflows. The detailed BIM models enabled accurate planning, efficient execution, and better project control throughout the construction phase.




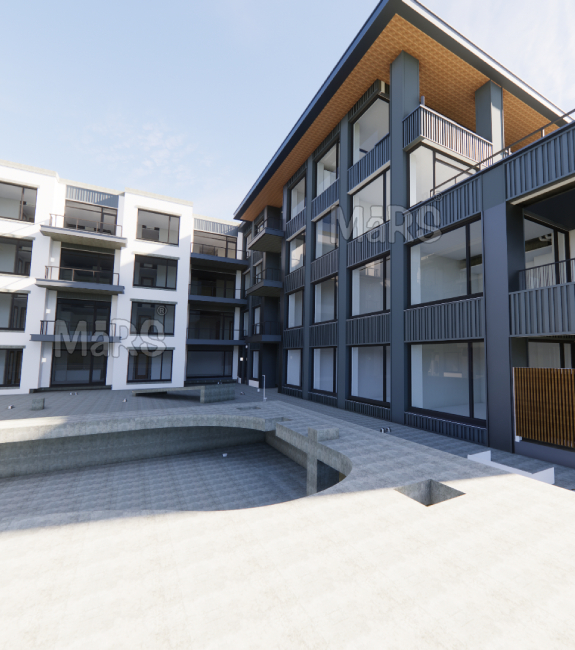
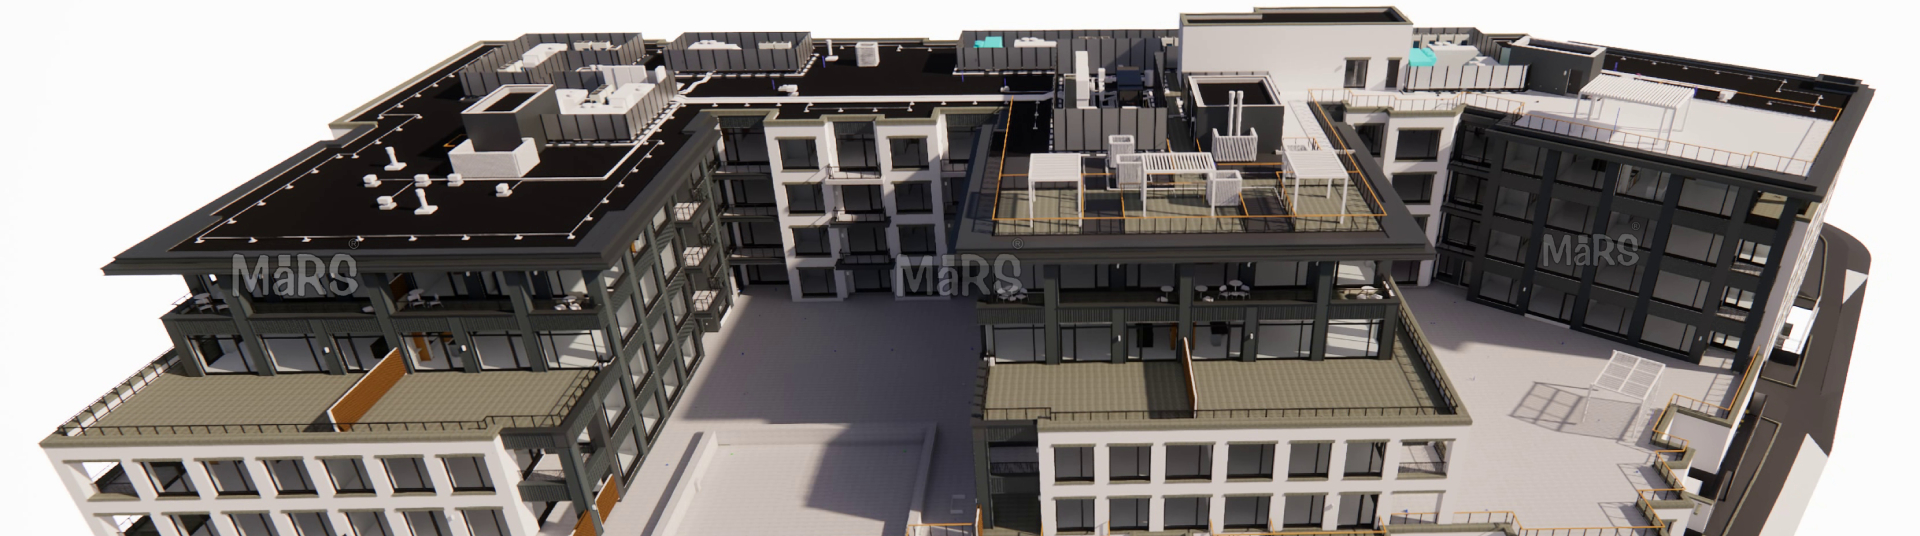
MaRS BIM Solutions delivered BIM modeling and construction documentation services for a 45,000 sq.m. multi-story residential development in Minneapolis, USA. Developed at LOD 300 using Autodesk Revit, the BIM model provided an accurate digital representation of the building for design coordination, visualization, and construction planning. Our scope included BIM modeling, quantity take-offs, floor plans, elevations, sections, site plans, and detailed construction drawings. The coordinated BIM approach helped architects, engineers, and contractors work from a reliable model, reducing design inconsistencies and improving project communication. By supporting accurate quantity estimation and construction documentation, the BIM model contributed to efficient project planning, better resource management, and smoother project execution.
Why choose MaRS?
Revit Modeling Expertise
Our team develops accurate architectural BIM models using Autodesk Revit. The models follow architectural drawings and design intent.
Development Support
We support architects during schematic design and design development stages. Our BIM models help architects review design layouts and building components.
Coordination Ready BIM Models
Our architectural models support coordination with structural and MEP disciplines. The models help identify design conflicts during design stages.
Reliable BIM Documentation
We deliver structured BIM models that support drawing production and project documentation. The models maintain consistency across plans, sections, elevations, and schedules.
Talk to Our BIM Experts
Get reliable BIM support for architectural design and documentation. Schedule your free consultation today.
BIM Expertise for Architects in Key U.S. States
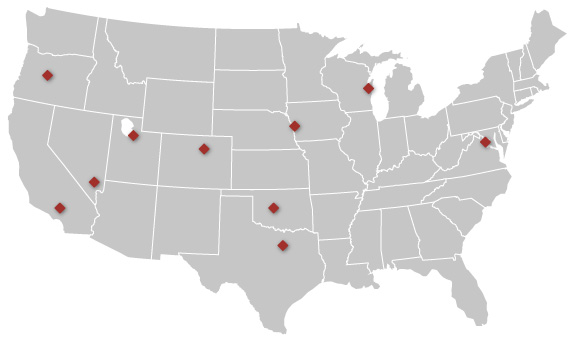
MaRS BIM Solutions provides BIM services for architectural firms working on projects across major construction markets in the United States. Our team has supported projects in New York, California, Texas, Florida, New Jersey, Illinois, and Georgia. We understand architectural documentation standards and project requirements used in these regions.
Our BIM team develops architectural models that support design development and construction documentation. The models follow architectural design intent and project specifications. Architects use these models for coordination with structural and MEP consultants.
We have supported residential buildings, commercial developments, healthcare facilities, educational buildings, and mixed use projects. Our BIM services help architects maintain design accuracy and coordination during the design stage.
60+ Architecture Firms Supported Nationwide
97% Design Coordination Accuracy
10M+ sq. ft. Architectural BIM Models Delivered
Testimonials
"MaRS BIM Solutions supported our team during the design development stage of a mixed use project. Their Revit models were accurate and well organized. The models helped our architects review spatial layouts and façade elements. The BIM model also improved coordination with structural and MEP consultants. Their team responded quickly to design revisions."
Michael Carter
Senior Architect, U.S. Design Firm
"We worked with MaRS BIM Solutions for architectural BIM modeling and documentation. Their team created structured Revit models based on our design drawings. The models supported drawing production and design coordination. Our team used the BIM model for plans, sections, elevations, and schedules."
Daniel Rodriguez
Design Manager, Architecture Studio
"MaRS BIM Solutions delivered reliable BIM support for our architectural documentation process. Their models followed our project standards and design intent. The coordinated BIM model helped identify conflicts during the design stage. This improved our coordination with other consultants."
Andrew Thompson
Project Architect, Commercial Development Firm