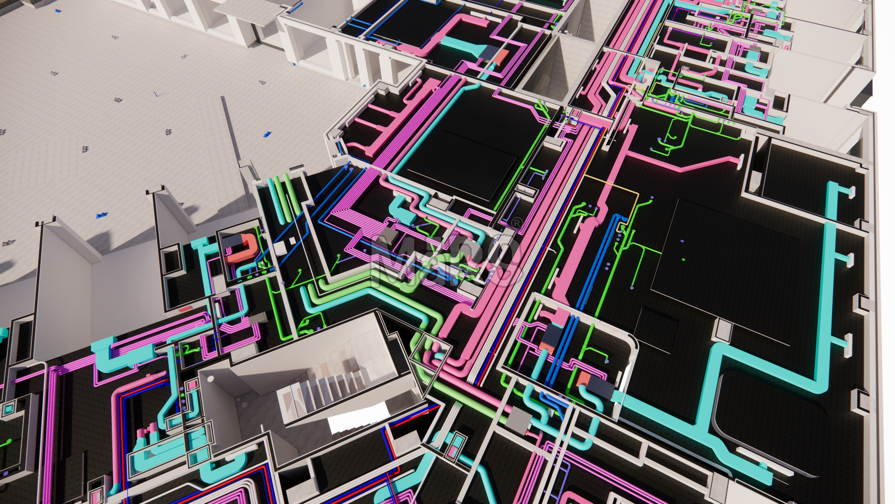
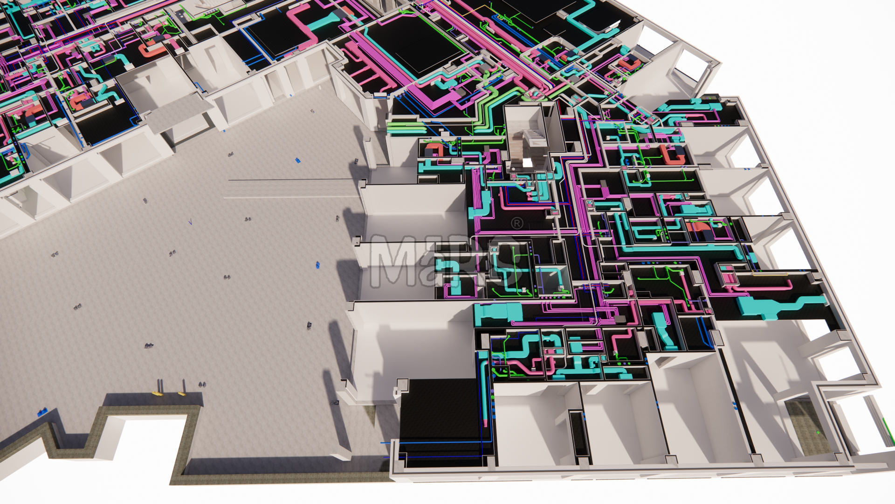
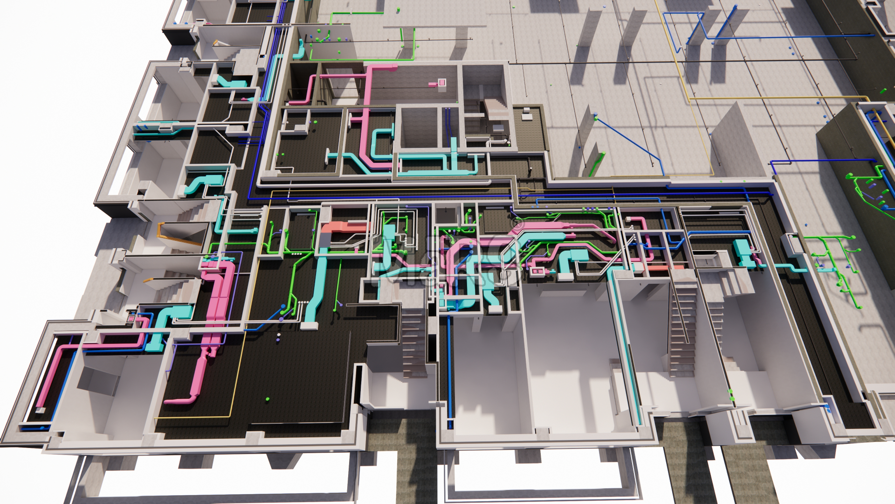
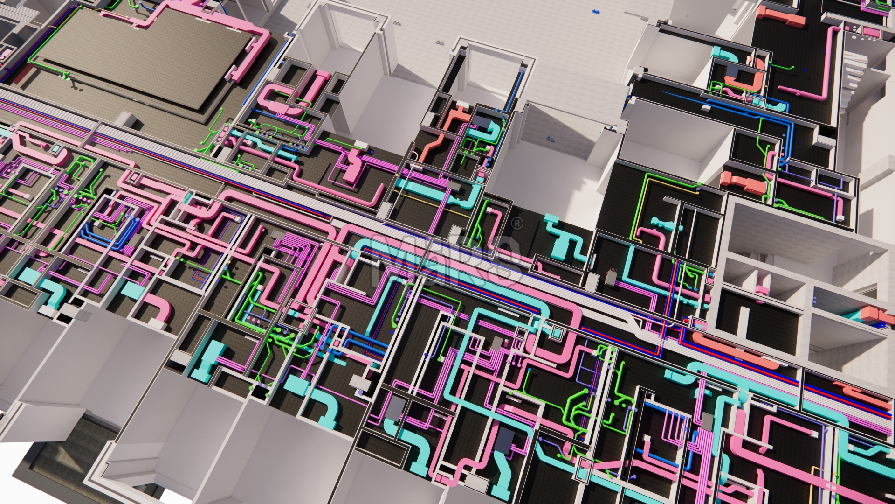
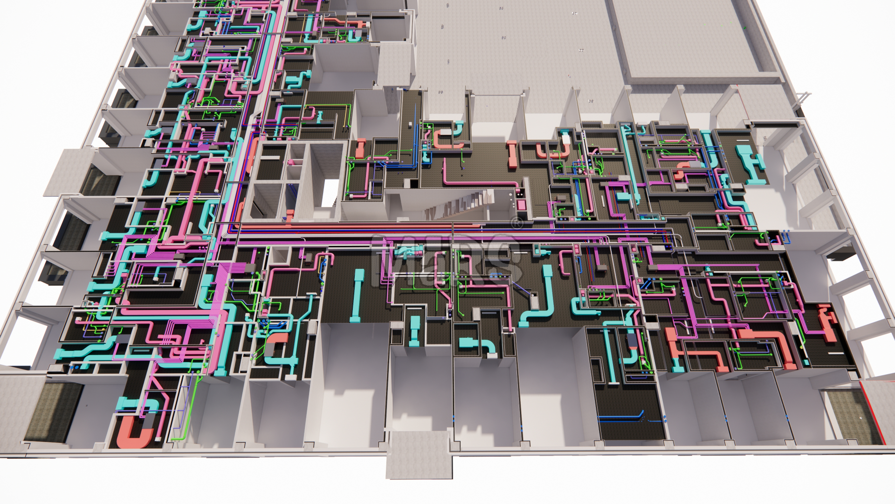
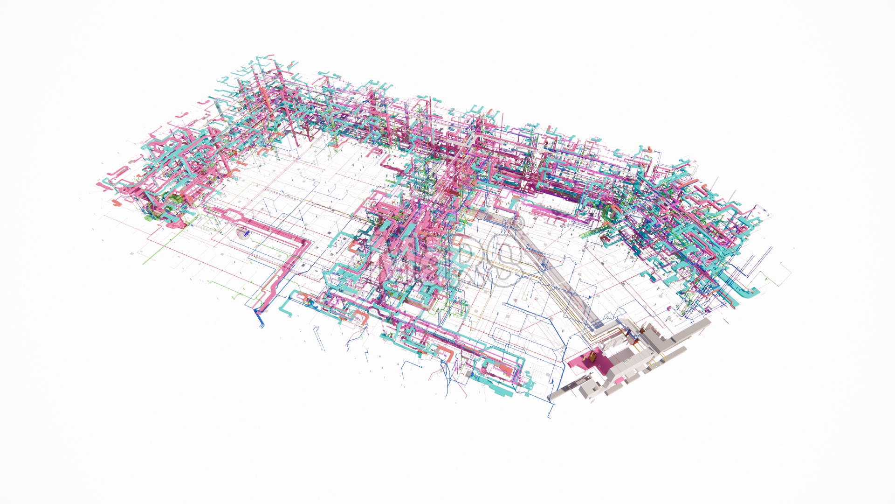
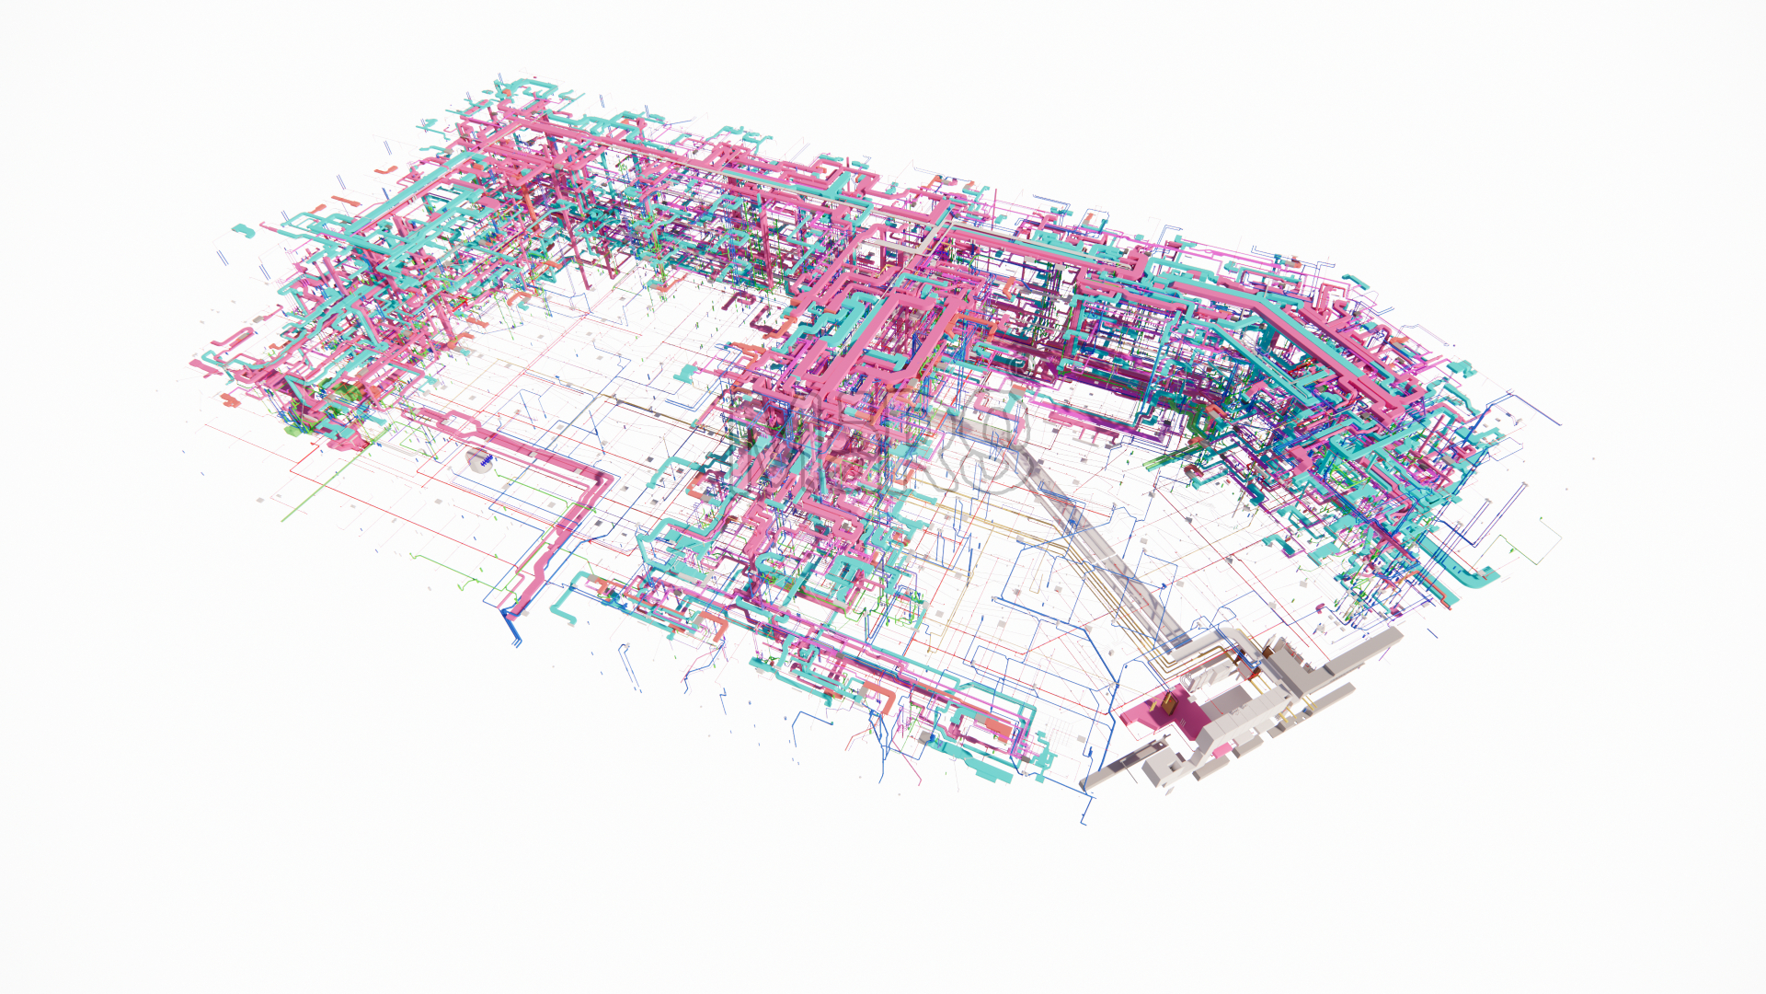
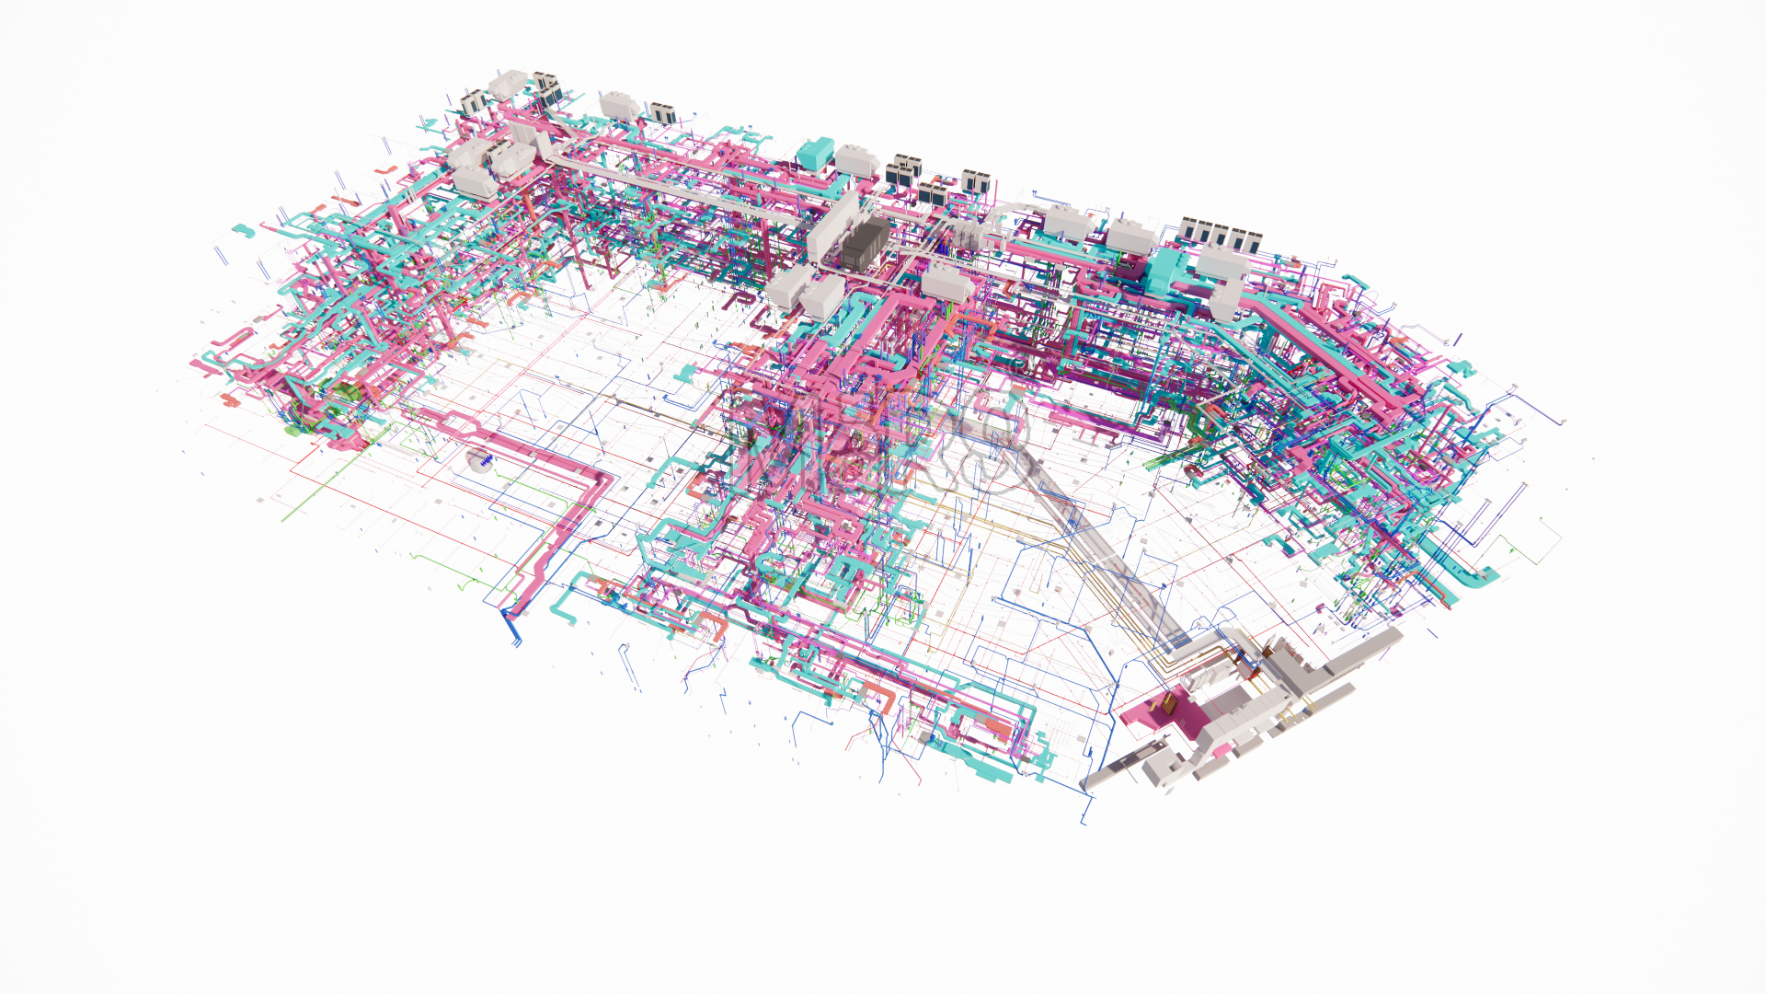
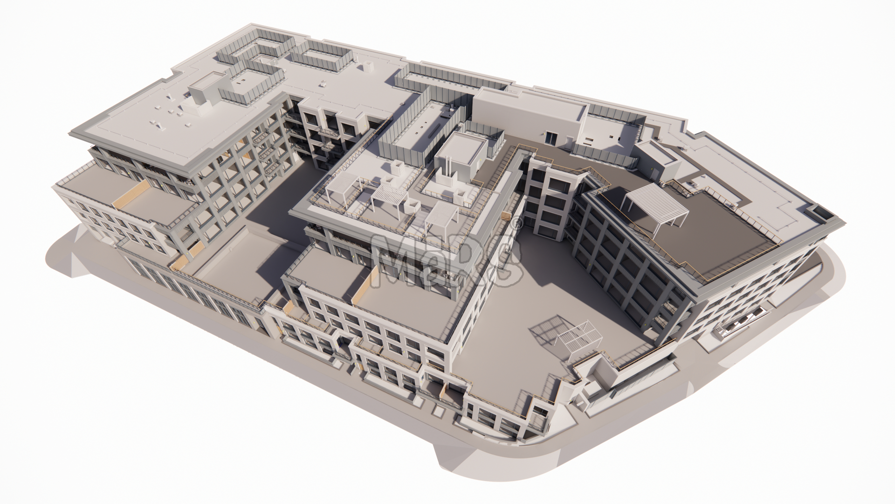
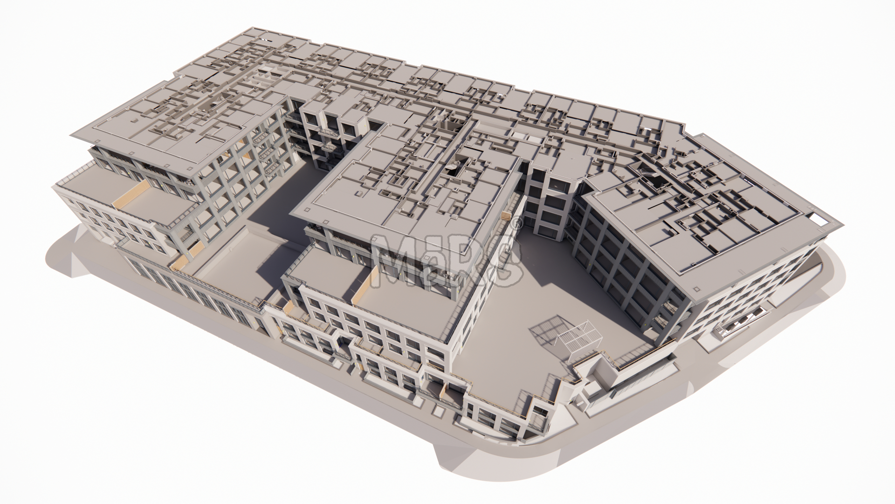
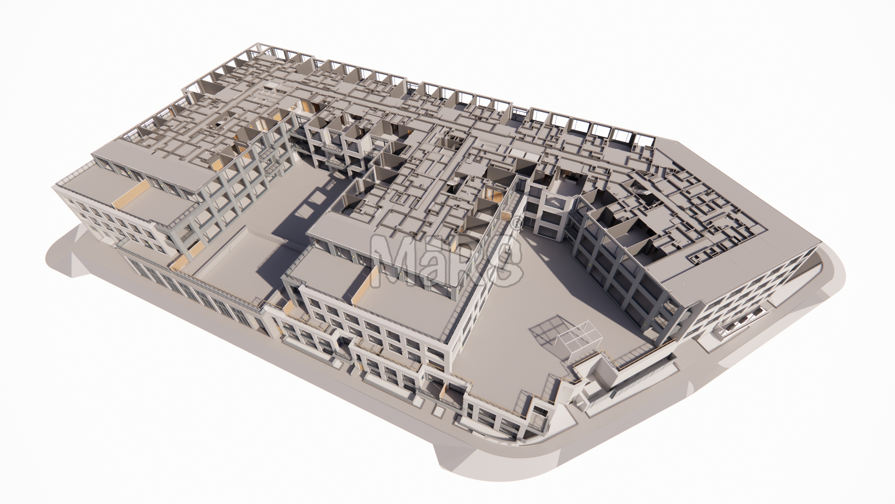
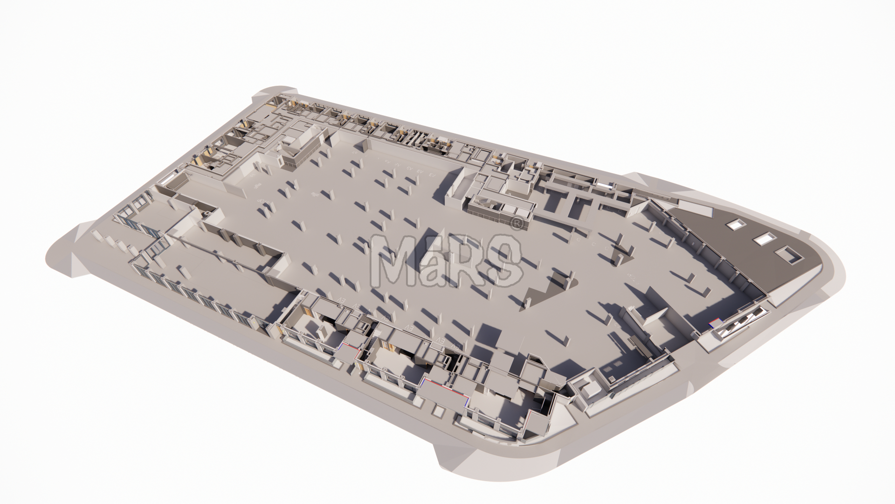
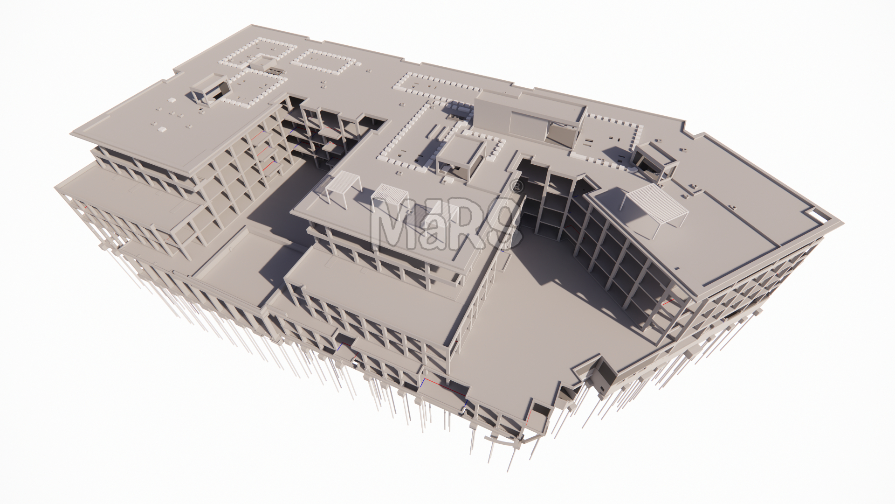
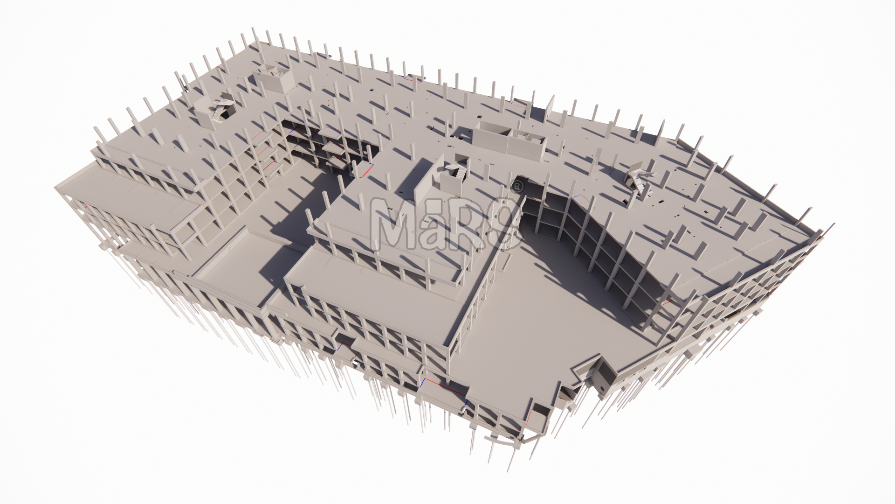
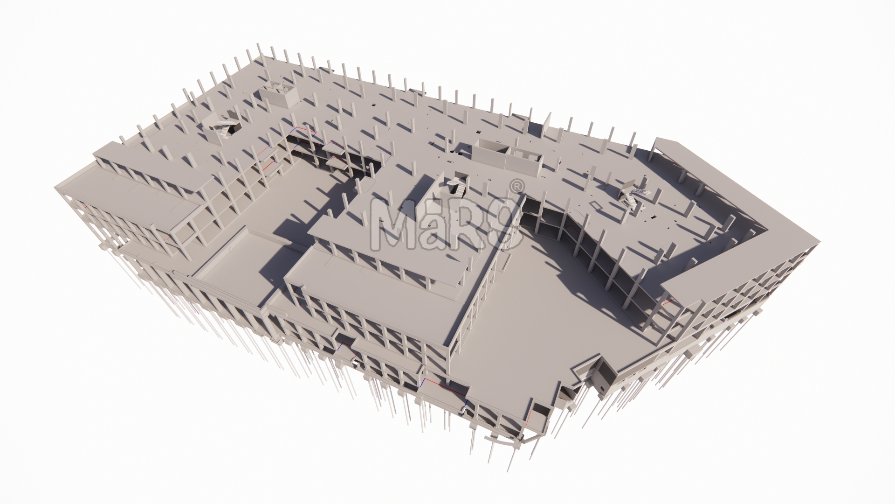
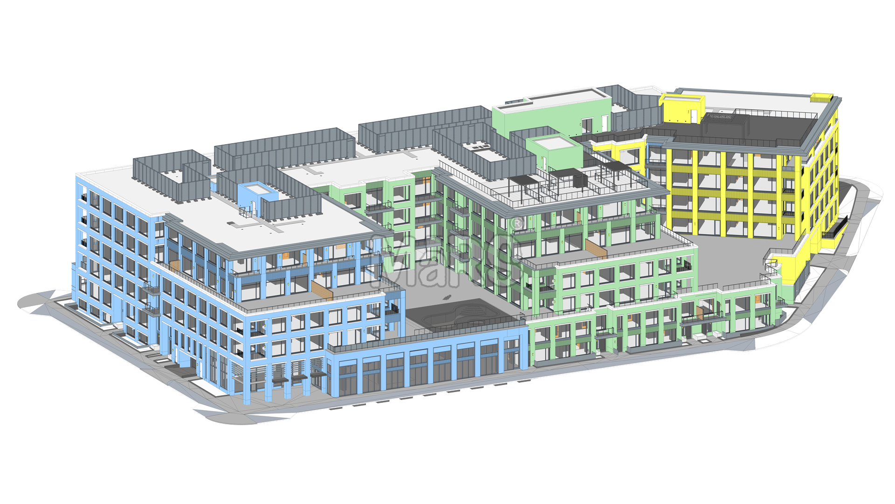
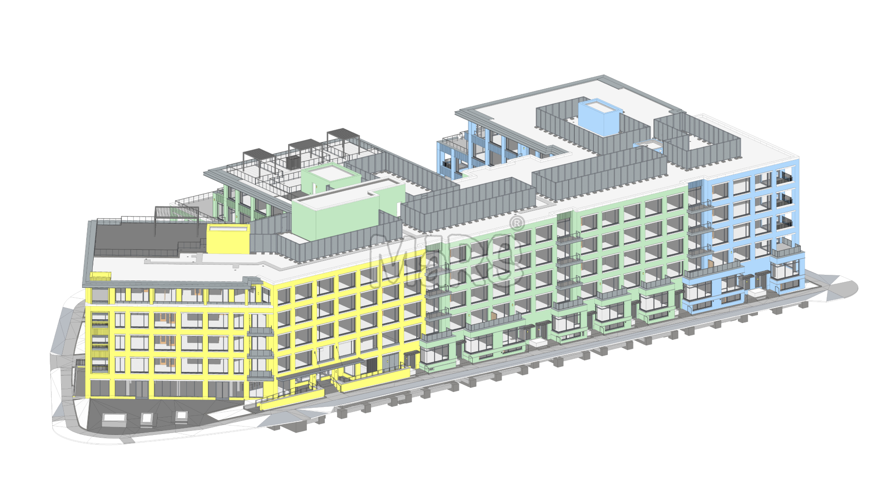
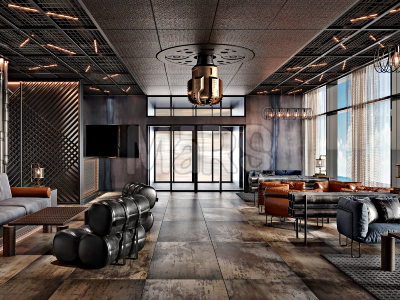
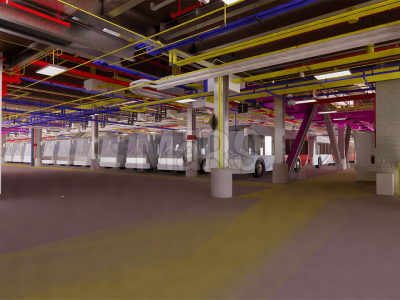
Edge-On-Hudson is a large mixed-use development located at 50 River St, Sleepy Hollow, New York. The 70-acre project includes residential and commercial spaces. The development supports a wide range of building and site requirements.
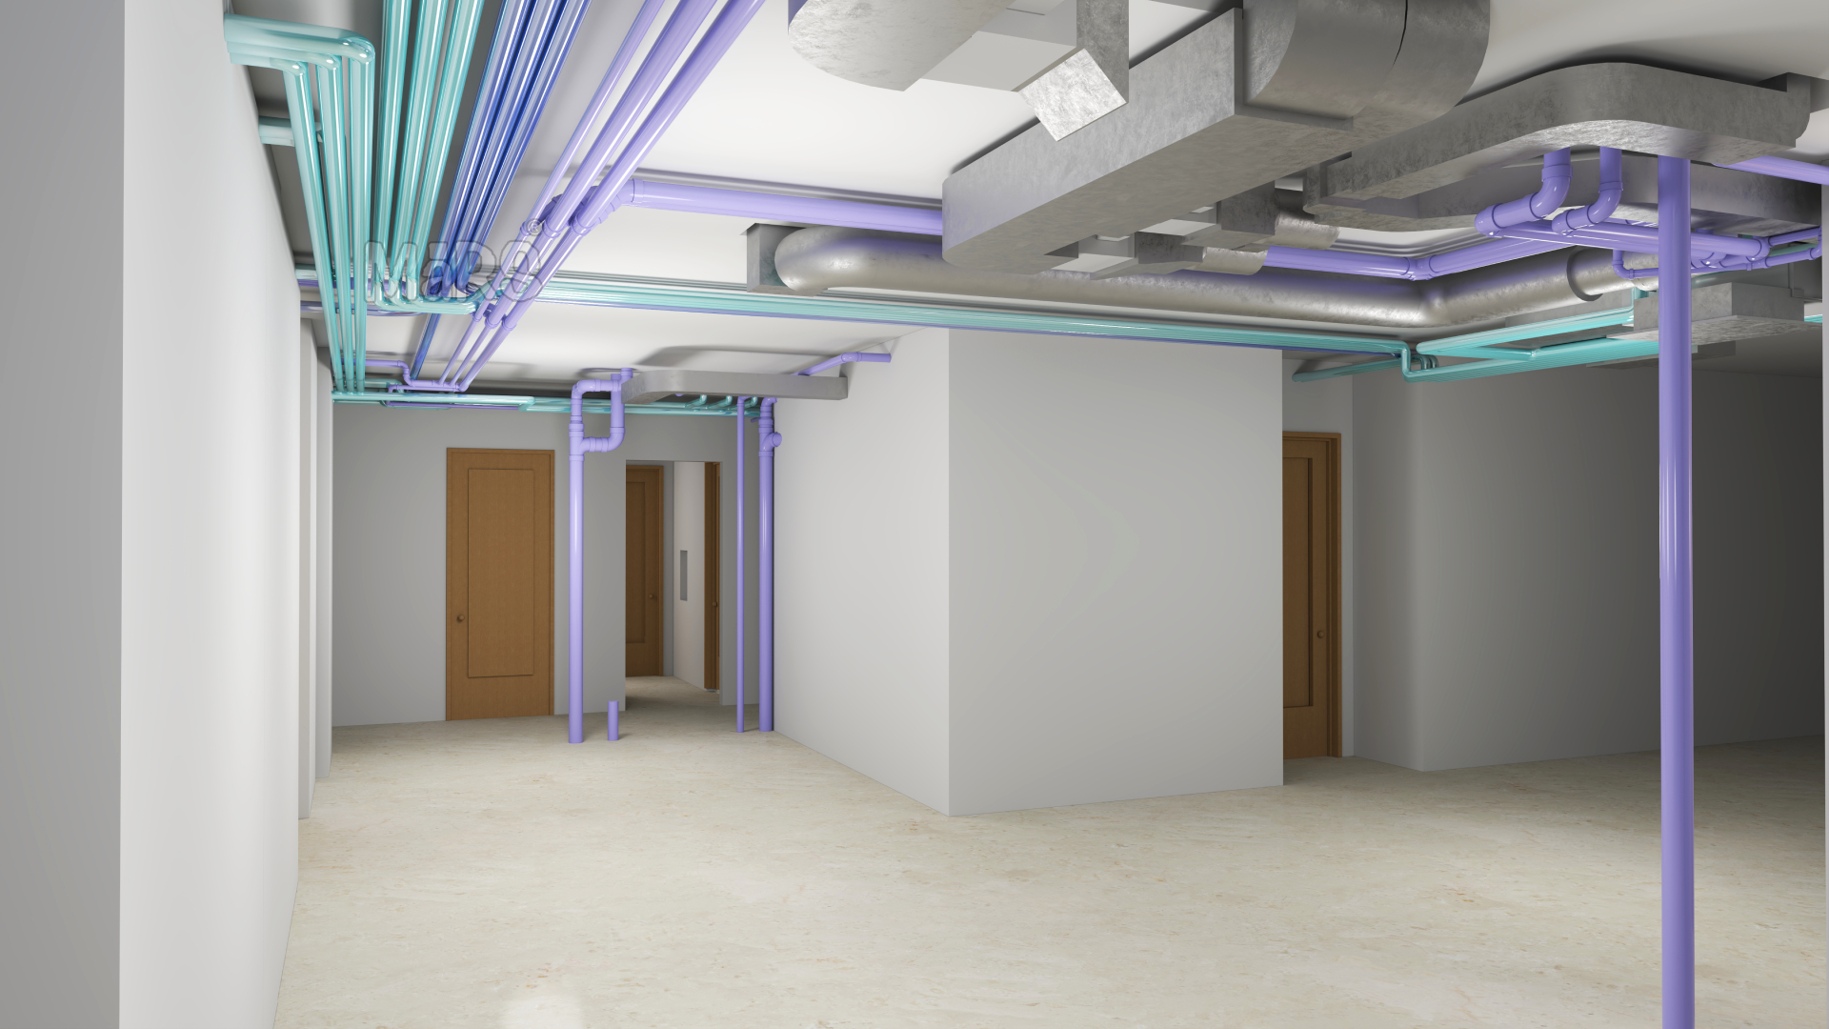
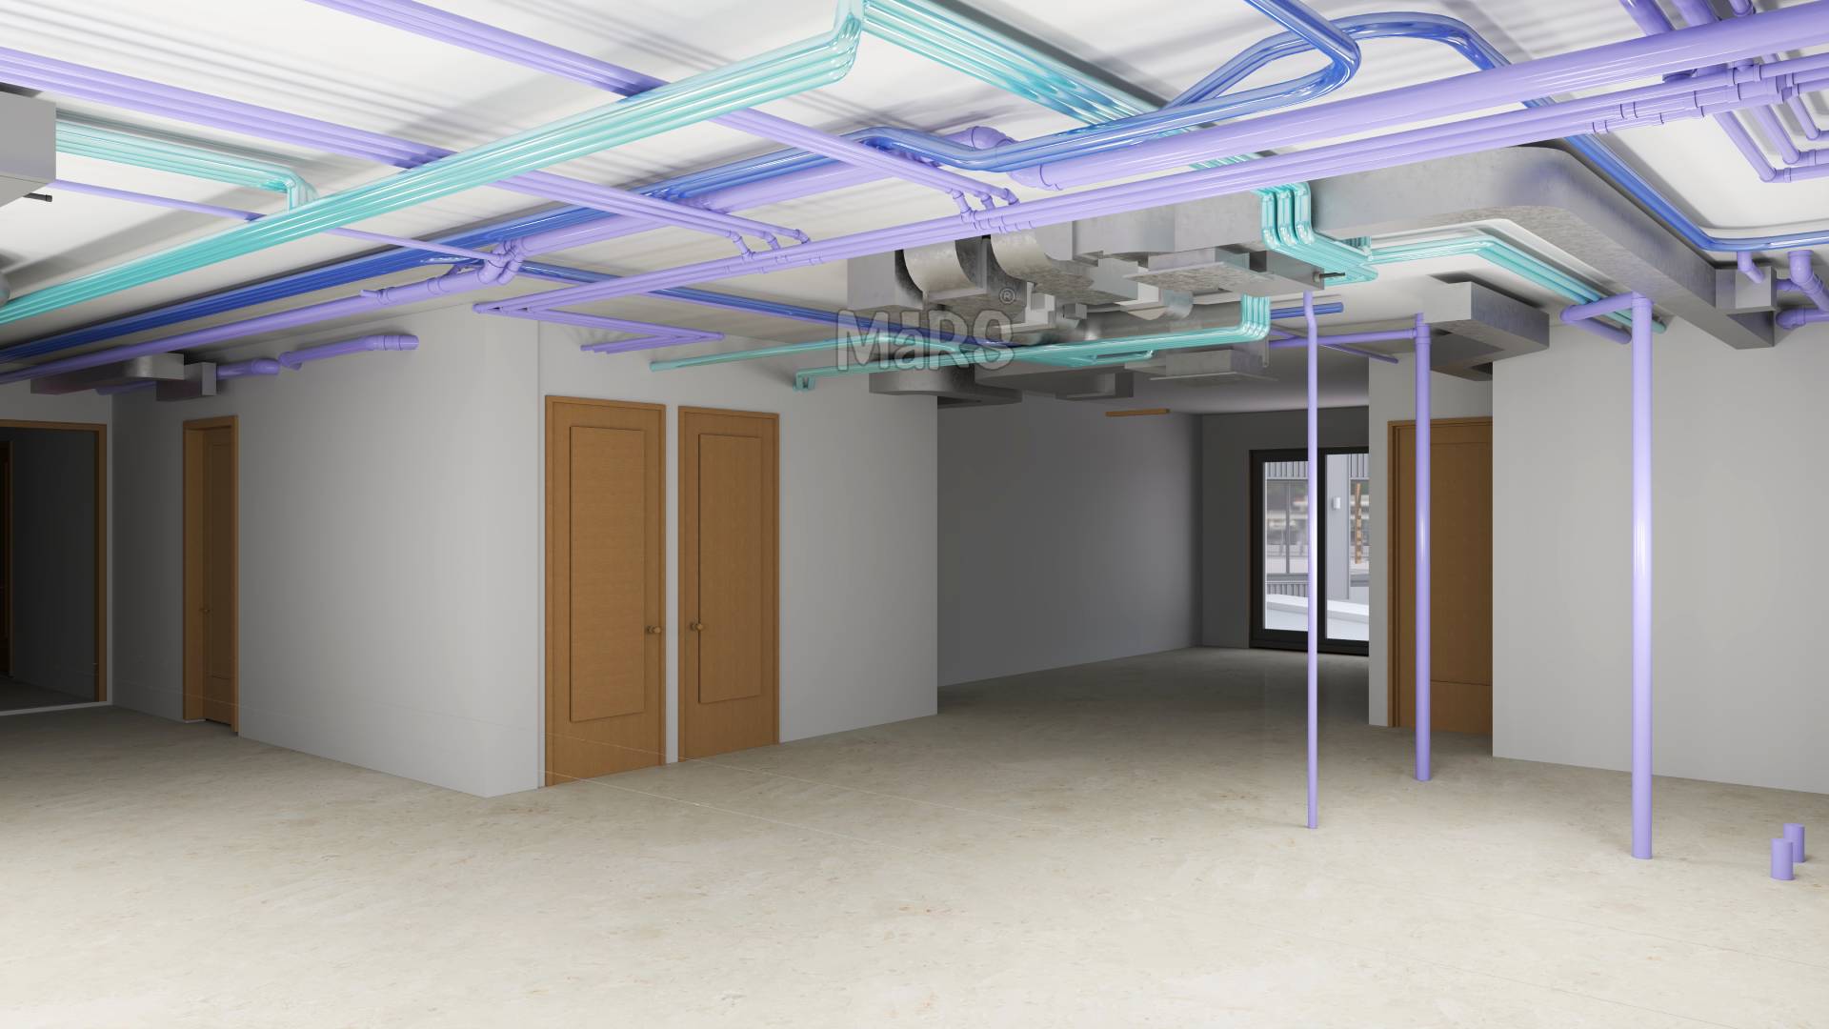
Our team provided LOD 400 BIM modeling for Architectural, Structural, and MEP disciplines. The BIM model supported detailed coordination across multiple trades. We also prepared structural and MEP shop drawings for construction use.
The project required continuous BIM coordination and model updates. Our team supported coordination meetings and construction documentation. We also maintained the BIM model through Autodesk Construction Cloud. The estimated project completion is 2026.
Our Client’s Challenge
Coordinating Architectural, Structural, and MEP systems across a 70-acre mixed-use development.
Managing complex interfaces between multiple building disciplines.
Identifying and resolving clashes before construction activities.
Preparing detailed shop drawings for Structural and MEP trades.
Keeping BIM models updated with ongoing project changes.
Our Approach and Solution
Developed LOD 400 BIM models for Architectural, Structural, and MEP disciplines.
Performed multi-discipline clash detection and BIM coordination.
Prepared detailed Structural and MEP shop drawings.
Supported construction documentation and coordination meetings.
Maintained and updated BIM models through Autodesk Construction Cloud.
Looking for BIM Services in NEW YORK?
Talk to our BIM team for LOD 400 modeling, clash detection, coordination, shop drawings, and construction documentation support.